Skip main navigation
Contingent
  • Price cut: $9K (4/22)
    $379,990

    20644 Skyview Ln, Spring Hill, KS 66083

    4beds
    1,781sqft
    : 
    Loading
    Get pre-qualified
    Single Family Residence
    Built in 2025
    6,969 Square Feet Lot
    $-- Zestimate®
    $213/sqft
    $15/mo HOA

    What's special

    Sleek quartz countertopsGourmet kitchenSpa-like bathStainless steel appliancesGas cooktopCustom cabinetry
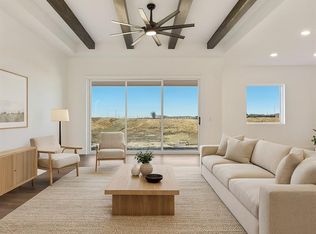
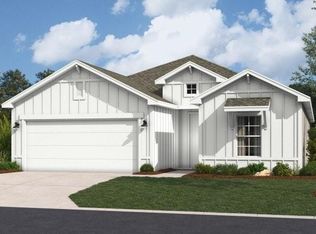
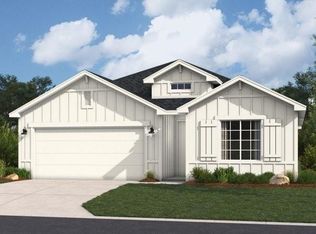
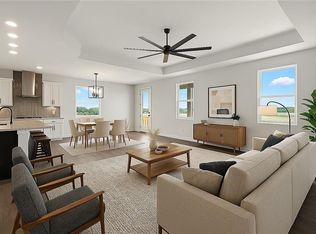
    Welcome to the innovative design and modern style of Hakes Brothers Homes! The Paige plan, featuring the Farmhouse elevation, has 1781 Sq. Ft. all on one level with zero entry (NO STEPS!) to make everyday living more convenient and accessible! This home offers seamless living with 10ft ceilings that create an airy, spacious fell. The gourmet kitchen is a showstopper, boasting sleek quartz countertops, custom cabinetry, stainless steel appliances, gas cooktop and a generous island perfect for cooking and entertaining. The Great Room is the perfect place to unwind and enjoy your favorite shows! The primary suite provides tranquil escape with a spa-like bath, zero entry all tiled shower, also has a linen and walk in closet. Enjoy your charming, covered patio ideal for morning coffee or evening relaxation. This home blends modern luxury with effortless convenience! Discover the charm of Hidden Hills – a community that has it all!
    314 days
    |
    39
    |
    0
    |

    Zillow last checked:

    Listing updated:

    Listed by:

    Joe Stephenson 913-558-1182,

    ReeceNichols- Leawood Town Center,

    Rob Ellerman Team 816-304-4434,

    ReeceNichols - Lees Summit

    Source: Heartland MLS as distributed by MLS GRID,MLS#: 2571164MLS Logo

      Facts & features

      Interior

      Bedrooms & bathrooms
      • Bedrooms: 4
      • Bathrooms: 2
      • Full bathrooms: 2
      Primary bedroom
      • Features: Ceiling Fan(s)
      • Level: First
      • Dimensions: 13.2 x 14.1
      Bedroom 2
      • Features: Carpet
      • Level: First
      • Dimensions: 10.9 x 11.1
      Bedroom 3
      • Features: Carpet
      • Level: First
      • Dimensions: 10.2 x 11.6
      Bedroom 4
      • Features: Carpet
      • Level: First
      • Dimensions: 11.2 x 10.1
      Primary bathroom
      • Features: Ceramic Tiles, Double Vanity, Quartz Counter, Shower Only
      • Level: First
      Bathroom 2
      • Features: Double Vanity, Luxury Vinyl, Quartz Counter
      • Level: First
      Dining room
      • Features: Luxury Vinyl
      • Level: First
      • Dimensions: 10 x 13.7
      Great room
      • Features: Ceiling Fan(s), Fireplace, Luxury Vinyl
      • Level: First
      • Dimensions: 14 x 15
      Kitchen
      • Features: Kitchen Island, Luxury Vinyl, Pantry, Quartz Counter
      • Level: First
      • Dimensions: 12.1 x 12.1
      Laundry
      • Features: Luxury Vinyl
      • Level: First
      Heating
      • Forced Air
      Cooling
      • Electric
      Appliances
      • Included: Dishwasher, Disposal, Microwave, Gas Range, Stainless Steel Appliance(s)
      • Laundry: Electric Dryer Hookup, Main Level
      Features
      • Ceiling Fan(s), Custom Cabinets, Kitchen Island, Painted Cabinets, Pantry, Stained Cabinets, Walk-In Closet(s)
      • Flooring: Carpet, Luxury Vinyl, Tile
      • Basement: Slab
      • Has fireplace: No
      • Fireplace features: Gas, Great Room
      Interior area
      • Total structure area: 1,781
      • Total interior livable area: 1,781 sqft
      • Finished area above ground: 1,781
      • Finished area below ground: 0

      Property

      Parking
      • Total spaces: 2
      • Parking features: Attached
      • Attached garage spaces: 2
      Lot
      • Size: 6,969 Square Feet
      • Dimensions: 7009.34
      • Features: City Lot
      Details
      • Parcel number: EP540000000026

      Construction

      Type & style
      • Home type: SingleFamily
      • Architectural style: Other
      • Property subtype: Single Family Residence
      Materials
      • Lap Siding, Shingle Siding
      • Roof: Composition
      Condition
      • Under Construction
      • New construction: Yes
      • Year built: 2025
      Details
      • Builder model: Paige
      • Builder name: Hakes Brothers

      Utilities & green energy

      • Sewer: Public Sewer
      • Water: Public
      Green energy
      • Energy efficient items: Insulation, Lighting, Doors, Windows

      Community & HOA

      Community
      • Subdivision: Hidden Hills
      HOA
      • Has HOA: Yes
      • Services included: No Amenities
      • HOA fee: $175 annually
      • HOA name: Hidden Hills Homes Association, Inc
      Location
      • Region: Spring Hill

      Financial & listing details

      • Price per square foot: $213/sqft
      • Annual tax amount: $6,079
      • Date on market: 8/26/2025
      • Listing terms: Cash,Conventional,FHA,VA Loan
      • Ownership: Private
      • Road surface type: Paved

        Estimated market value

        Not available

        Estimated sales range

        Not available

        Not available

        Price history

        DateEventPrice
        6/29/2026Contingent$379,990$213/sqft
        Source: Heartland MLS as distributed by MLS GRID #2571164 Report a problem
        5/13/2026Pending sale$379,990$213/sqft
        Source: Heartland MLS as distributed by MLS GRID #2571164 Report a problem
        4/22/2026Price change$379,990-2.3%$213/sqft
        Source: Heartland MLS as distributed by MLS GRID #2571164 Report a problem
        4/2/2026Price change$388,990-0.8%$218/sqft
        Source: Heartland MLS as distributed by MLS GRID #2571164 Report a problem
        4/2/2026Price change$391,990+0.5%$220/sqft
        Source: Hakes Brothers Report a problem
        3/2/2026Price change$389,990-3%$219/sqft
        Source: Heartland MLS as distributed by MLS GRID #2571164 Report a problem
        2/4/2026Price change$402,005+0.5%$226/sqft
        Source: Hakes Brothers Report a problem
        2/3/2026Price change$400,005-0.7%$225/sqft
        Source: Hakes Brothers Report a problem
        1/16/2026Price change$402,770+0.7%$226/sqft
        Source: ReeceNichols Real Estate #2571164 Report a problem
        1/10/2026Price change$400,005-0.7%$225/sqft
        Source: Hakes Brothers Report a problem
        1/2/2026Price change$402,770+2%$226/sqft
        Source: Heartland MLS as distributed by MLS GRID #2571164 Report a problem
        12/18/2025Price change$394,770+2%$222/sqft
        Source: Hakes Brothers Report a problem
        12/18/2025Price change$387,090+3.2%$217/sqft
        Source: Heartland MLS as distributed by MLS GRID #2571164 Report a problem
        10/24/2025Price change$375,090-2.6%$211/sqft
        Source: Heartland MLS as distributed by MLS GRID #2571164 Report a problem
        10/14/2025Price change$385,090-2.5%$216/sqft
        Source: Hakes Brothers Report a problem
        8/26/2025Listed for sale$395,090$222/sqft
        Source: Heartland MLS as distributed by MLS GRID #2571164 Report a problem

        Public tax history

        Tax history is unavailable.

        Monthly payment

        Est. payment

        Payment breakdown

        Explore the cost of this home by adjusting the details. Changes won't be saved.
        All calculations are estimates and provided by Zillow, Inc. for informational purposes only. Actual amounts may vary.
        HOA fees may include property taxes on listings classified as Co-Ops. Contact the listing agent and/or owner for fee details.
        Mortgage interest rates are dependent on a number of factors, including credit score, down payment, and repayment length. Interest rate data provided by Zillow Group Marketplace, Inc. as of 1/1/1970 from various mortgage lenders with which we have lead or other similar arrangements; the Estimated Payment is an average of those rates.
        See how much you could borrow to make a competitive offer.

        Climate risks

        Neighborhood: 66083

        Getting around

        2 / 100
        Car-Dependent
        25 / 100
        Somewhat Bikeable

        Nearby schools

        GreatSchools rating
        Schools provided by the listing agent
        • Elementary: Dayton Creek
        • Middle: Forest Spring
        • High: Spring Hill

        Source: Heartland MLS as distributed by MLS GRID. This data may not be complete. We recommend contacting the local school district to confirm school assignments for this home.

        A local agent can set up tours, give advice and negotiate with sellers.

        A local lender can help you make sure your offer is ready when you are.

        Browse local experts

        Similar homes

        Skip to the end of the carouselSkip to the beginning of the carousel