Skip main navigation
Off market
  • $560,000

    20644 Southwood Oaks Dr, Porter, TX 77365

    3beds
    3,220sqft
    SingleFamily
    Built in 2006
    9,583 Square Feet Lot
    $560,000 Zestimate®
    $174/sqft
    $3,131 Estimated rent

    Home value

    $560,000

    $526,000 - $594,000

    $3,131/mo

    Zestimate® history
    Loading
    Loading...

    Owner options

    List your home for rent

    $3,131/mo

    Rent Zestimate®

    Find your next renter with Zillow Rental Manager. Plus, with online applications, you can quickly screen prospective tenants – for free.

    Learn more

    $3,131/mo

    Rent Zestimate®

    Refinance and save

    $3,894/mo

    Est. payment

    Refinancing to a lower rate could help reduce your monthly payments and save thousands over the life of the loan.

    See today's rates

    $3,894/mo

    Est. payment

    Explore your selling options

    Work with a Zillow partner agent

    Leverage their expertise and Zillow's premium Showcase listings to get your home seen by more buyers.

    Get started

    List with your own agent

    Get your home in front of millions of buyers by listing it on Zillow.

    Learn how to do it

    Sell it yourself

    Take full control of how buyers see your home on Zillow by listing For Sale by Owner (FSBO).

    List your home

    What's special

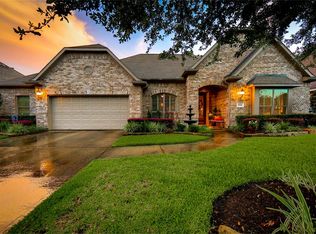
    WOW! WELCOME HOME to this awesome ONE STORY lifestyle on the OAKHURST GOLF COURSE! Extremely well designed w/North/South exposure boasting lo utilities/breathtaking SUNSETS!Open,yet privacy is assured as you realize daily why this dream home is SO SPECIAL!Enter through designer wrought iron gates into a deep/wide courtyard accented w/lush landscaping.Stunning illuminated glass shelf art display wall inside the foyer. NOTE:This Split BRm design accommodates refined flexibility/privacy for everyone,even an older parent!Master Wing boasts a complete ensuite.Spacious Family Rm open to the Gourmet Granite Island Kitchen for great entertaining!Separate, gracious Formal Dining. Private Large Study w/front courtyard views and 3rd Bedroom/Bath Wing design opens from a wide hall.Sunroom w/blt ins ideal 2nd Study/Grandkids' Playroom. All Plantation Shutters. Slate Cov.Back Patio enjoys GC Views. Whole House Generator.Water Softener. 2019 UPDATES:ROOF,DUAL LENNOX A/C/HEATING W/BLT IN HUMIDIFIER.

    This property is not currently displayed as for sale or rent on Zillow. This may be different from what's on other websites or public sources.

    Facts & features

    Interior

    Bedrooms & bathrooms
    • Bedrooms: 3
    • Bathrooms: 3
    • Full bathrooms: 3
    Heating
    • Other, Gas
    Cooling
    • Central
    Appliances
    • Included: Refrigerator
    Features
    • Fire/Smoke Alarm, Prewired for Alarm System, Drapes/Curtains/Window Cover, High Ceiling, Refrigerator Included, Disabled Access, Formal Entry/Foyer
    • Flooring: Tile, Carpet, Hardwood
    • Has fireplace: Yes
    • Fireplace features: Gaslog Fireplace, Gas Connections
    Interior area
    • Total interior livable area: 3,220 sqft

    Property

    Parking
    • Parking features: Garage - Attached
    Accessibility
    • Accessibility features: Handicap Accessible
    Features
    • Patio & porch: Patio
    • Exterior features: Stone, Brick
    Lot
    • Size: 9,583 Square Feet
    Details
    • Parcel number: 75410002400

    Construction

    Type & style
    • Home type: SingleFamily
    • Architectural style: Traditional
    Materials
    • brick
    • Foundation: Slab
    • Roof: Composition
    Condition
    • Year built: 2006

    Utilities & green energy

    Green energy
    • Green verification: HERS Index Score
    • Energy efficient items: Windows, Roof, HVAC, Appliances, Thermostat, Exposure/Shade, Lighting

    Community & HOA

    HOA
    • Has HOA: Yes
    • HOA fee: $50 monthly
    Location
    • Region: Porter

    Financial & listing details

    • Price per square foot: $174/sqft
    • Tax assessed value: $525,369
    • Annual tax amount: $5,881
    • Exclusions: See Listing Agent

    Price history

    DateEventPrice
    12/21/2019Listing removed$499,500$155/sqft
    Source: RE/MAX Associates Northeast #88270698 Report a problem
    11/16/2019Pending sale$499,500$155/sqft
    Source: RE/MAX Associates Northeast #88270698 Report a problem
    7/19/2019Listed for sale$499,500+18.9%$155/sqft
    Source: RE/MAX Associates Northeast #88270698 Report a problem
    3/18/2011Listing removed$420,000$130/sqft
    Source: RealEstateShows.com #68687344 Report a problem
    2/24/2011Listed for sale$420,000$130/sqft
    Source: RealEstateShows.com #68687344 Report a problem
    10/21/2010Listing removed$420,000$130/sqft
    Source: Prudential Real Estate #68687344 Report a problem
    9/9/2010Pending sale$420,000$130/sqft
    Source: Prudential Gary Greene, Realtors #68687344 Report a problem
    3/17/2010Listed for sale$420,000-8.5%$130/sqft
    Source: Prudential Real Estate #68687344 Report a problem
    1/12/2010Listing removed$459,000$143/sqft
    Source: RE/MAX Associates Northeast #785236 Report a problem
    7/15/2009Price change$459,000-3.4%$143/sqft
    Source: RE/MAX Associates Northeast #785236 Report a problem
    2/10/2009Listed for sale$475,000$148/sqft
    Source: RE/MAX Associates Northeast #785236 Report a problem

    Public tax history

    YearProperty taxesTax assessment
    2025$5,881 -13.6%$525,369 +9.4%
    2024$6,811 +4.4%$480,442 +4.3%
    2023$6,525 $460,590 +0.8%
    2022-- $456,760 +20%
    2021$6,971 -20.8%$380,650 -17.8%
    2020$8,806 +48.8%$463,160 +27.1%
    2019$5,920 -39.4%$364,370 +6.7%
    2018$9,769 +8.8%$341,460 -6.1%
    2017$8,981 -2.1%$363,690
    2016$9,173 -4.7%$363,690 +8.9%
    2015$9,622 $334,060 -1.8%
    2014$9,622 $340,030 +7.4%
    2013-- $316,590 +6.4%
    2012-- $297,530 -21.3%
    2011-- $377,990 +14.8%
    2010-- $329,280
    2009-- $329,280
    2008-- $329,280
    2007-- $329,280 +623.7%
    2006-- $45,500
    Find assessor info on the county website

    Neighborhood: Oakhurst

    Nearby schools

    GreatSchools rating
    Schools provided by the listing agent
    • Elementary: Bens Branch
    • Middle: White Oak
    • High: New Caney
    • District: 39 - New Caney

    Source: The MLS. This data may not be complete. We recommend contacting the local school district to confirm school assignments for this home.

    Get a cash offer in 3 minutes
    Find out how much your home could sell for in as little as 3 minutes with a no-obligation cash offer.
    Estimated market value
    $560,000
    Get a cash offer in 3 minutes
    Find out how much your home could sell for in as little as 3 minutes with a no-obligation cash offer.
    Estimated market value
    $560,000