New Price!
Welcome home to this bright and spacious 3-bedroom end-unit townhome in one of Farmington's most convenient locations! With additional windows, generous living spaces, and a functional floor plan, this home offers the extra space and natural light buyers are looking for.
The open main level is perfect for everyday living and entertaining, while the upper level features three bedrooms, convenient laundry, and a layout designed for comfortable living. Step outside to your private patio overlooking green space—an ideal spot to enjoy your morning coffee or unwind at the end of the day.
The HOA keeps life simple by covering water, sewer, trash, lawn care, snow removal, and exterior maintenance, making homeownership even more enjoyable.
Conveniently located near parks, shopping, restaurants, and major commuter routes, this home offers an incredible opportunity to own a 3-bedroom end unit at an attractive price.
Come see the possibilities for yourself!
Active with contingency
Price cut: $10K (7/24)
$239,900
20646 Brennan Path, Farmington, MN 55024
3beds
1,358sqft
(TH) Side x Side
Built in 2004
-- sqft lot
$239,400 Zestimate®
$177/sqft
$320/mo HOA
What's special
Green spaceFunctional floor planGenerous living spacesThree bedroomsConvenient laundryAdditional windows
- 86 days |
- 488 |
- 24 |
Zillow last checked:
Listing updated:
Listed by:
Jessica McGuire 952-240-8280,
Northstar Real Estate Associates
Source: NorthstarMLS as distributed by MLS GRID,MLS#: 7085015
Facts & features
Interior
Bedrooms & bathrooms
- Bedrooms: 3
- Bathrooms: 2
- Full bathrooms: 1
- 1/2 bathrooms: 1
Bedroom
- Level: Upper
- Area: 156 Square Feet
- Dimensions: 13x12
Bedroom 2
- Level: Upper
- Area: 117 Square Feet
- Dimensions: 13x9
Bedroom 3
- Level: Upper
- Area: 99 Square Feet
- Dimensions: 11x9
Kitchen
- Level: Main
- Area: 91 Square Feet
- Dimensions: 13x7
Living room
- Level: Main
- Area: 238 Square Feet
- Dimensions: 17x14
Heating
- Forced Air
Cooling
- Central Air
Appliances
- Included: Dishwasher, Dryer, Microwave, Range, Refrigerator, Washer
Features
- Basement: None
- Number of fireplaces: 1
- Fireplace features: Gas, Living Room
Interior area
- Total structure area: 1,358
- Total interior livable area: 1,358 sqft
- Finished area above ground: 1,358
- Finished area below ground: 0
Property
Parking
- Total spaces: 2
- Parking features: Asphalt
- Garage spaces: 2
Accessibility
- Accessibility features: None
Features
- Levels: Two
- Stories: 2
Lot
- Features: Zero Lot Line
Details
- Foundation area: 679
- Parcel number: 144870605185
- Zoning description: Residential-Single Family
Construction
Type & style
- Home type: Townhouse
- Property subtype: (TH) Side x Side
- Attached to another structure: Yes
Materials
- Roof: Asphalt
Condition
- New construction: No
- Year built: 2004
Utilities & green energy
- Gas: Natural Gas
- Sewer: City Sewer/Connected
- Water: City Water/Connected
Community & HOA
Community
- Subdivision: Middle Creek
HOA
- Has HOA: Yes
- Services included: Maintenance Structure, Hazard Insurance, Lawn Care, Professional Mgmt, Sanitation, Snow Removal
- HOA fee: $320 monthly
- HOA name: Network Mangement
- HOA phone: 952-432-8979
Location
- Region: Farmington
Financial & listing details
- Price per square foot: $177/sqft
- Tax assessed value: $240,300
- Annual tax amount: $2,710
- Date on market: 6/2/2026
- Road surface type: Paved
Estimated market value
$239,400
$227,000 - $251,000
$2,056/mo
Price history
| Date | Event | Price |
|---|---|---|
| 7/24/2026 | Price change | $239,900-4%$177/sqft |
Source:  NorthstarMLS as distributed by MLS GRID #7085015 Report a problem NorthstarMLS as distributed by MLS GRID #7085015 Report a problem | ||
| 6/2/2026 | Listed for sale | $249,900+99.9%$184/sqft |
Source: NorthstarMLS as distributed by MLS GRID #7085015 Report a problem | ||
| 10/9/2008 | Sold | $125,000-29%$92/sqft |
Source: Public Record Report a problem | ||
| 10/12/2004 | Sold | $176,105$130/sqft |
Source: Public Record Report a problem | ||
Public tax history
| Year | Property taxes | Tax assessment |
|---|---|---|
| 2024 | $2,710 +0.9% | $240,300 +2.6% |
| 2023 | $2,686 +0.3% | $234,200 -0.1% |
| 2022 | $2,678 +6.4% | $234,400 +21% |
| 2021 | $2,518 +4.7% | $193,700 +17.7% |
| 2020 | $2,406 +2.6% | $164,519 -6% |
| 2019 | $2,344 | $175,100 +11.7% |
| 2018 | $2,344 +12.2% | $156,700 +13.1% |
| 2017 | $2,089 +13.2% | $138,500 +11.2% |
| 2016 | $1,845 +11.3% | $124,600 +39.7% |
| 2015 | $1,657 +6.8% | $89,200 +27.4% |
| 2014 | $1,552 +34.7% | $70,016 +4.4% |
| 2013 | $1,152 -15.2% | $67,073 |
| 2012 | $1,359 -16.2% | -- |
| 2011 | $1,621 -18.9% | -- |
| 2010 | $2,000 -5.3% | -- |
| 2009 | $2,112 -10.2% | -- |
| 2008 | $2,352 +9.6% | -- |
| 2007 | $2,145 +5.9% | -- |
| 2006 | $2,025 | -- |
Find assessor info on the county website
Monthly payment
Est. payment
Payment breakdown
Explore the cost of this home by adjusting the details. Changes won't be saved.Climate risks
Neighborhood: 55024
Nearby schools
GreatSchools rating
- 6/10Riverview Elementary SchoolGrades: PK-5Distance: 1.3 mi
- 5/10Levi P. Dodge Middle SchoolGrades: 6-8Distance: 1.2 mi
- 5/10Farmington High SchoolGrades: 9-12Distance: 1.6 mi
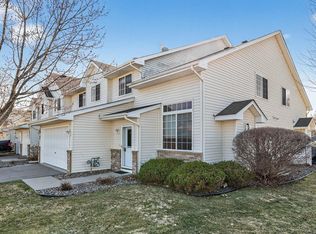
- $239,9002 bd2 ba1.3k sqft20647 Brennan Path, Farmington, MN 55024Sold
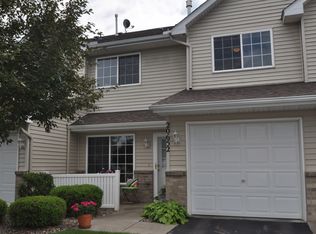
- $216,7002 bd2 ba1.1k sqft20652 Brennan Path, Farmington, MN 55024Off Market
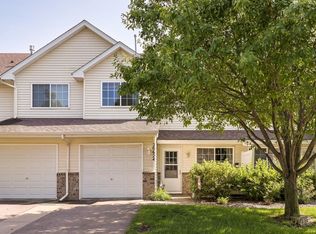
- $219,9002 bd2 ba1.1k sqft20624 Brennan Path #201, Farmington, MN 55024Sold
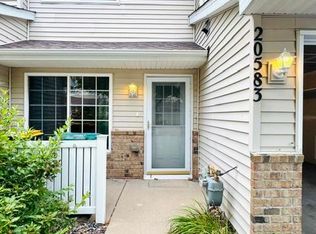
- $219,9002 bd2 ba1.1k sqft20583 Abbey Ln #148, Farmington, MN 55024For Sale
- $220,0002 bd2 ba1.1k sqft20622 Brennan Path UNIT 202, Farmington, MN 55024Sold
- $219,9002 bd2 ba1k sqft20637 Brennan Path #207, Farmington, MN 55024Sold
- $222,8002 bd2 ba1.1k sqft20635 Brennan, Lakeville, MN 55044Off Market
- $219,0002 bd2 ba1.1k sqft20585 Abbey Ln UNIT 149, Rosemount, MN 55068Sold
A local agent can set up tours, give advice and negotiate with sellers.
Similar homes
- $245,0002 bd2 ba1.6k sqft19506 Blue Jay Ct #2, Farmington, MN 55024For Sale
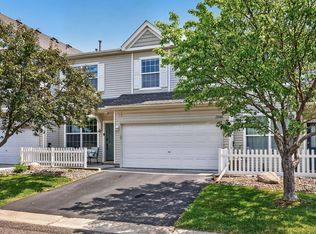
 MLS ID #7117018, Danielle Eaves, Pemberton RE. NorthstarMLS as distributed by MLS GRID
 - $239,9003 bd2 ba1.7k sqft1272 Prairie View Trl, Farmington, MN 55024For Sale
 MLS ID #7123258, Scott A Lindquist, Imagine Realty. NorthstarMLS as distributed by MLS GRID
 - $239,9002 bd3 ba1.6k sqft18368 English Ave #43, Farmington, MN 55024For Sale
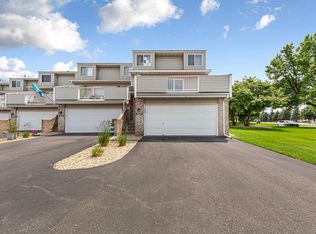 MLS ID #7104757, Laney Pope, Weichert, REALTORS- Heartland. NorthstarMLS as distributed by MLS GRID
 - $270,0002 bd2 ba1.5k sqft17152 Eastwood Ave Unit 156, Farmington, MN 55024For Sale
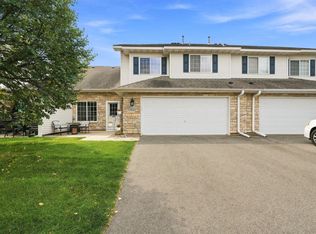 MLS ID #7124506, Melissa Mancha, Keller Williams Select Realty. NorthstarMLS as distributed by MLS GRID
 - $265,0003 bd2 ba1.7k sqft1241 Willow Trl, Farmington, MN 55024For SaleMLS ID #7125931, Jason Teply, Coldwell Banker Realty. NorthstarMLS as distributed by MLS GRID
- $235,0002 bd2 ba1.3k sqft20082 Cabrilla Way, Farmington, MN 55024For SaleMLS ID #7054514, Trent Zimmer, Keller Williams Select Realty. NorthstarMLS as distributed by MLS GRID
- $263,0002 bd2 ba1.4k sqft622 Tamarack Trl #1007, Farmington, MN 55024For SaleMLS ID #7086522, Ivonne Delgado Kuri, National Realty Guild. NorthstarMLS as distributed by MLS GRID
- $265,0003 bd2 ba1.4k sqft7610 157th St W APT B, Apple Valley, MN 55124For SaleMLS ID #7133731, Carissa Suddath, Pemberton RE. NorthstarMLS as distributed by MLS GRID
- $240,0003 bd2 ba1.2k sqft6413 158th St W, Apple Valley, MN 55124For SaleMLS ID #7057170, Tribhuvan Balbhadr, Bridge Realty, LLC. NorthstarMLS as distributed by MLS GRID
- $210,0001 bd2 ba1k sqft18400 Euclid St APT 357, Farmington, MN 55024For SaleMLS ID #7116781, Wendy K. Woodbury, Keller Williams Select Realty. NorthstarMLS as distributed by MLS GRID
- $259,9003 bd3 ba1.6k sqft6524 154th St W #107, Saint Paul, MN 55124For SaleMLS ID #7110580, Kerby & Cristina Real Estate Experts, RE/MAX Results. NorthstarMLS as distributed by MLS GRID
- $250,0002 bd2 ba1.4k sqft14260 Estates Ave, Apple Valley, MN 55124For SaleMLS ID #7127593, Hillary J Slama, Engel & Volkers Prior Lake. NorthstarMLS as distributed by MLS GRID
- $249,9002 bd2 ba1.2k sqft6276 158th St W, Apple Valley, MN 55124For SaleMLS ID #7064560, Nick Thull, Coldwell Banker Realty. NorthstarMLS as distributed by MLS GRID
- $325,0003 bd2 ba1.6k sqft1217 Maple St, Farmington, MN 55024For SaleMLS ID #7105086, Kelly Yoon, Redfin Corporation. NorthstarMLS as distributed by MLS GRID
- $264,9003 bd2 ba1.4k sqft15859 Gooseberry Way, Apple Valley, MN 55124For SaleMLS ID #7100388, Matthew Bernard, eXp Realty. NorthstarMLS as distributed by MLS GRID
- $247,9002 bd2 ba1.4k sqft1168 Highland Ave, Northfield, MN 55057For SaleMLS ID #7132057, Peter Mergens, Century 21 Atwood. NorthstarMLS as distributed by MLS GRID
- $260,0002 bd2 ba1.2k sqft6256 158th St W #57, Saint Paul, MN 55124For SaleMLS ID #7115468, Carlee Cuthbert, Pemberton RE. NorthstarMLS as distributed by MLS GRID
- $229,5002 bd1 ba1.1k sqft7093 146th St W, Apple Valley, MN 55124For SaleMLS ID #7124252, Marzena M Melby, Coldwell Banker Realty - Southwest Regional. NorthstarMLS as distributed by MLS GRID
- $265,0003 bd3 ba1.3k sqft15720 Griffon Path, Apple Valley, MN 55124For SaleMLS ID #7100161, Stefan Petrashek, RE/MAX Results. NorthstarMLS as distributed by MLS GRID
- $240,0002 bd2 ba1.2k sqft841 Evergreen Cir, Burnsville, MN 55337For SaleMLS ID #7081795, Bao Tran, LPT Realty, LLC. NorthstarMLS as distributed by MLS GRID
