Welcome to Strongsville's prestigious Waterford Crossing community, where this impressive Colonial awaits. From its captivating curb appeal adorned with lush landscaping, brick accented façade, to the convenience of a three-car garage, every detail beckons you inside. Upon entering the grand two-story foyer, you're greeted by an inviting split staircase flanked by the formal living and dining rooms, setting the stage for memorable holiday gatherings. The stunning two-story great room steals the spotlight with its cozy fireplace nestled amidst walls of windows, seamlessly flowing into the tastefully designed eat-in kitchen. Boasting white cabinetry, granite countertops, a center island with seating, backsplash, dining area, and inclusive appliances, this kitchen is sure to please! Completing the main level is a private office with built-in bookshelves, a convenient laundry room, and a guest-friendly half bath. Ascend the gracious stairway to discover the expansive primary suite, featuring a relaxing sitting area w/ built-ins, a generously sized walk-in closet, and an en-suite bathroom showcasing a tile shower, large soaking tub, and double sink vanity. Three additional sizable bedrooms and two full baths complete the upper level. Entertainment awaits in the finished basement, where a custom wet bar with built-in wine rack and illuminated beverage display sets the scene. Accompanied by a media area, exercise space, guest suite, convenient half bath, newer furnace(2020), and ample storage with shelving, this basement is designed for enjoyment. Outside, a sprawling stamped concrete patio enveloped by mature landscaping offers a serene retreat with a wooded view. Community amenities, including a community center, pool, tennis courts, playground, and nearby Kinsner Elementary School. Schedule a private showing and discover what this must have home has to offer you!
Closed
$630,000
20647 Kylemore Dr, Strongsville, OH 44149
4beds
5,718sqft
Single Family Residence
Built in 1999
0.26 Acres Lot
$700,900 Zestimate®
$110/sqft
$5,778 Estimated rent
Home value
$700,900
$666,000 - $743,000
$5,778/mo
Zestimate® history
Owner options
List your home for rent
$5,778/mo
Rent Zestimate®
Find your next renter with Zillow Rental Manager. Plus, with online applications, you can quickly screen prospective tenants – for free.
$5,778/mo
Rent Zestimate®
Refinance and save
$4,396/mo
Est. payment
Refinancing to a lower rate could help reduce your monthly payments and save thousands over the life of the loan.
$4,396/mo
Est. payment
Explore your selling options
Work with a Zillow partner agent
Leverage their expertise and Zillow's premium Showcase listings to get your home seen by more buyers.
Get startedList with your own agent
Get your home in front of millions of buyers by listing it on Zillow.
Learn how to do itSell it yourself
Take full control of how buyers see your home on Zillow by listing For Sale by Owner (FSBO).
List your homeWhat's special
Private officeTennis courtsImpressive colonialWooded viewSplit staircaseNewer furnaceFormal living
Zillow last checked:
Listing updated:
Listed by:
Sylvia Incorvaia sylvia@incteamrealestate.com216-316-1893,
EXP Realty, LLC.
Bought with:
Peter Snyder, 2020001377
Keller Williams Chervenic Rlty
Source: MLS Now,MLS#: 5031771 Originating MLS: Akron Cleveland Association of REALTORS
Originating MLS: Akron Cleveland Association of REALTORSFacts & features
Interior
Bedrooms & bathrooms
- Bedrooms: 4
- Bathrooms: 5
- Full bathrooms: 3
- 1/2 bathrooms: 2
- Main level bathrooms: 1
Heating
- Forced Air, Gas
Cooling
- Central Air
Appliances
- Included: Built-In Oven, Cooktop, Dishwasher, Refrigerator
- Laundry: Main Level
Features
- Basement: Full,Finished
- Number of fireplaces: 1
- Fireplace features: Great Room
Interior area
- Total structure area: 5,718
- Total interior livable area: 5,718 sqft
- Finished area above ground: 4,218
- Finished area below ground: 1,500
Property
Parking
- Total spaces: 3
- Parking features: Attached, Garage, Garage Door Opener, Paved
- Attached garage spaces: 3
Features
- Levels: Two,Three Or More
- Stories: 3
- Patio & porch: Patio
- Has private pool: Yes
- Pool features: Association, Community
- Has view: Yes
- View description: Trees/Woods
Lot
- Size: 0.26 Acres
- Dimensions: 85 x 135
- Features: Wooded
Details
- Parcel number: 39427042
Construction
Type & style
- Home type: SingleFamily
- Architectural style: Colonial
- Property subtype: Single Family Residence
Materials
- Brick, Vinyl Siding
- Roof: Asphalt,Fiberglass
Condition
- Year built: 1999
Utilities & green energy
- Sewer: Public Sewer
- Water: Public
Community & HOA
Community
- Features: Clubhouse, Playground, Park, Pool, Tennis Court(s)
- Subdivision: Waterford Crossing
HOA
- Has HOA: Yes
- Services included: Other, Recreation Facilities
- HOA fee: $725 annually
- HOA name: Waterford Crossing
Location
- Region: Strongsville
Financial & listing details
- Price per square foot: $110/sqft
- Annual tax amount: $9,993
- Date on market: 4/22/2024
- Cumulative days on market: 3 days
- Listing terms: Cash,Conventional,FHA,VA Loan
Price history
| Date | Event | Price |
|---|---|---|
| 5/23/2024 | Sold | $630,000+6.8%$110/sqft |
Source:  MLS Now #5031771 Report a problem MLS Now #5031771 Report a problem | ||
| 4/25/2024 | Pending sale | $589,900$103/sqft |
Source: MLS Now #5031771 Report a problem | ||
| 4/22/2024 | Listed for sale | $589,900+21.6%$103/sqft |
Source: MLS Now #5031771 Report a problem | ||
| 8/29/2005 | Sold | $485,000$85/sqft |
Source: MLS Now #2202949 Report a problem | ||
Public tax history
Tax history is unavailable.
Neighborhood: 44149
Nearby homes
- $630,0004 bd3 ba4.2k sqft20647 Kylemore Dr #86, Strongsville, OH 44136Sold
- $616,7004 bd5 ba-- sqft20671 Kylemore Dr, Strongsville, OH 44149Off Market

- $624,5004 bd4 ba4.8k sqft20623 Kylemore Dr, Strongsville, OH 44136Off Market

- $595,3004 bd5 ba3.5k sqft20671 Kylemore Dr, Strongsville, OH 44136Off Market
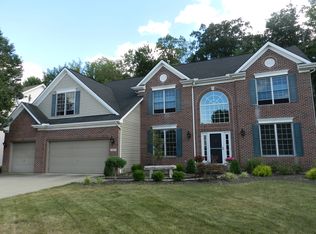
- $629,8004 bd4 ba-- sqft20623 Kylemore Dr, Strongsville, OH 44149Off Market
- $592,0004 bd4 ba3.6k sqft20695 Kylemore Dr, Strongsville, OH 44136Off Market
- $584,4004 bd2 ba3.4k sqft20599 Kylemore Dr #84, Strongsville, OH 44136Off Market
- $561,4004 bd4 ba3.1k sqft20718 Pembrooke Oval, Strongsville, OH 44149Off Market
Nearby schools
GreatSchools rating
- 8/10Kinsner Elementary SchoolGrades: K-5Distance: 0.4 mi
- 8/10Strongsville Middle SchoolGrades: 6-8Distance: 2.7 mi
- 9/10Strongsville High SchoolGrades: 9-12Distance: 1.6 mi
Schools provided by the listing agent
- District: Strongsville CSD - 1830
Source: MLS Now. This data may not be complete. We recommend contacting the local school district to confirm school assignments for this home.
Get a cash offer in 3 minutes
Find out how much your home could sell for in as little as 3 minutes with a no-obligation cash offer.
Estimated market value
$700,900
Get a cash offer in 3 minutes
Find out how much your home could sell for in as little as 3 minutes with a no-obligation cash offer.
Estimated market value
$700,900
- Ohio
- Cuyahoga County
- Strongsville
- 44149
- 20647 Kylemore Dr
Nearby cities
Nearby zip codes
Other Strongsville Topics
