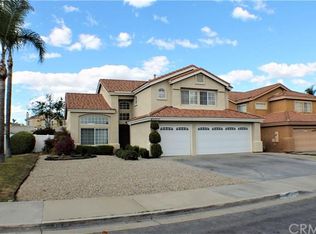
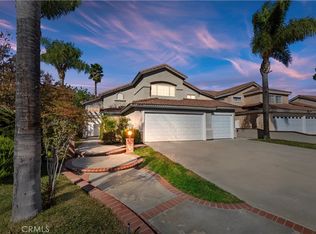
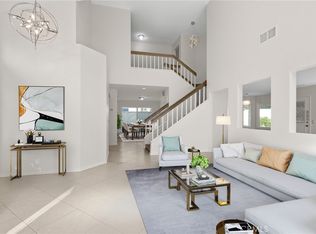
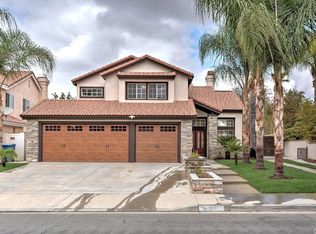
This charming 5-bedroom, 3-bathroom home offers the perfect blend of space, comfort, and modern upgrades located in the highly sought-after Orangecrest community! Step inside to soaring high ceilings, gorgeous hardwood flooring throughout the main level, newer carpet upstairs, and an abundance of natural light that fills the home with warmth and charm. The upgraded kitchen features elegant quartz countertops, ample cabinetry, and plenty of space for cooking, gathering, and entertaining. Designed with functionality in mind, the home features a highly desirable downstairs bedroom and full bathroom, ideal for guests, multi-generational living, or a private home office. Upstairs, you’ll find four additional spacious bedrooms that offer comfort and flexibility for the entire family. The large primary suite includes a soaking tub, separate walk-in shower, dual-sink vanity, and generous closet space, creating a private retreat within the home. Outside, you'll discover a large private backyard with endless possibilities. Whether you envision a custom pool, outdoor kitchen, entertainment space, fire pit, children’s play set with swings, or your own private oasis, this expansive lot offers the room to make it happen. The private backyard provides the perfect setting for relaxing, entertaining, and enjoying Southern California living. Located within one of Riverside's most desirable neighborhoods, this home is served by highly rated schools and is conveniently situated near parks, shopping, dining, and major freeways for an easy commute. Combining space, upgrades, and an exceptional location, this Orangecrest gem is a great opportunity to own this stunning move-in-ready home in one of Riverside's premier communities.
Sold for $739,000
Zillow last checked:
Listing updated:
Bought with:
STACI GUEVARA, DRE #01478523
KELLER WILLIAMS RIVERSIDE CENT
Source: CRMLS,MLS#: IV26120020 Originating MLS: California Regional MLS
Originating MLS: California Regional MLSPrice history
| Date | Event | Price |
|---|---|---|
| 8/17/2026 | Sold | $739,000$309/sqft |
Source:  CRMLS #IV26120020 Report a problem CRMLS #IV26120020 Report a problem | ||
| 8/8/2026 | Pending sale | $739,000$309/sqft |
Source: CRMLS #IV26120020 Report a problem | ||
| 6/30/2026 | Contingent | $739,000$309/sqft |
Source: CRMLS #IV26120020 Report a problem | ||
| 6/3/2026 | Listed for sale | $739,000+308.3%$309/sqft |
Source: CRMLS #IV26120020 Report a problem | ||
| 8/20/1999 | Sold | $181,000+18.3%$76/sqft |
Source: Public Record Report a problem | ||
| 12/23/1998 | Sold | $153,000$64/sqft |
Source: Public Record Report a problem | ||
Get a cash offer in 3 minutes
Find out how much your home could sell for in as little as 3 minutes with a no-obligation cash offer.
Estimated market value
$739,200
