Skip main navigation
Sold for $4,350,000
  • $4,350,000

    20649 E Vallejo Court, Queen Creek, AZ 85142

    5beds
    6baths
    6,248sqft
    Single Family Residence
    Built in 2023
    1.03 Acres Lot
    $-- Zestimate®
    $696/sqft
    $7,104 Estimated rent

    Home value

    Not available

    Estimated sales range

    Not available

    $7,104/mo

    Zestimate® history
    Loading
    Loading...

    Owner options

    List your home for rent

    $7,104/mo

    Rent Zestimate®

    Find your next renter with Zillow Rental Manager. Plus, with online applications, you can quickly screen prospective tenants – for free.

    Learn more

    $7,104/mo

    Rent Zestimate®

    Refinance and save

    $24,840/mo

    Est. payment

    Refinancing to a lower rate could help reduce your monthly payments and save thousands over the life of the loan.

    See today's rates

    $24,840/mo

    Est. payment

    Explore your selling options

    Work with a Zillow partner agent

    Leverage their expertise and Zillow's premium Showcase listings to get your home seen by more buyers.

    Get started

    List with your own agent

    Get your home in front of millions of buyers by listing it on Zillow.

    Learn how to do it

    Sell it yourself

    Take full control of how buyers see your home on Zillow by listing For Sale by Owner (FSBO).

    List your home

    What's special

    Travertine deckingBeautiful white flowersCustom-built officeCharming morning kitchenIndoor pickleball courtPot fillerExquisite arches
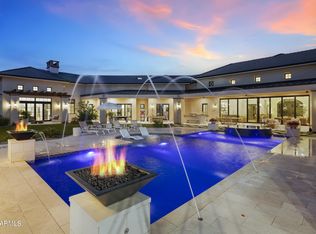
    Welcome to an extraordinary residence in The Pecans, where luxury meets unparalleled functionality, crafted by the esteemed Ashtin Group, renowned custom home builders. This meticulously designed home exudes elegance and sophistication, featuring professional interior design by Ashtin Homes & Bailey Parker, who curated the interior decorations and furnishings to perfection. As you approach the property, you'll be greeted by a stunning white brick façade and a picturesque brick walkway adorned with beautiful white flowers, filling the air with a delightful floral aroma. Step inside to discover a grand entryway featuring exquisite arches and coffered ceilings, accentuated by a stunning white oak pattern that greets you as you walk in, setting the tone for the luxurious experience that awaits. This expansive 5-bedroom, 5.5-bathroom masterpiece includes a custom-built office, ensuring a perfect blend of work and leisure. Every closet is equipped with built-ins for optimal organization, while the cleverly designed bunk bed adds a playful touch for guests or family. Enjoy the convenience of a smart home with Control 4 technology, allowing you to manage lights and ambiance throughout the residence. The primary suite is a true retreat, featuring striking checkered marble and a custom marble shower that extends from ceiling to floor, complemented by limestone countertops and a washer/dryer conveniently located within the walk-in closet. The heart of the home features a chef's dream kitchen, complete with elegant white oak cabinetry, a built-in 36' Thermador fridge, and a stunning fluted kitchen island. Additional features include fluted cabinetry and a pot filler, with granite, quartz, and quartzite countertops, as well as double dishwashers and multiple farmhouse sinks, making this kitchen ideal for both cooking and entertaining. Behind the kitchen, you'll find the charming morning kitchen, accessible through unique French country doors that add character and sophisticationa truly standout feature for any culinary enthusiast. It is equipped with a Scotsman ice maker, sink, and fridge, making it perfect for behind-the-scenes prep work. The media room features surround sound for an immersive experience, and the full exercise room is outfitted with state-of-the-art equipment. For leisure activities, enjoy the expansive game room and an indoor Pickleball court, providing endless entertainment options. Step outside to your private oasis, where a heated pool and spa await, surrounded by travertine decking with two inviting porch swings. Gather around the gas firepit or host unforgettable evenings in the spacious gazebo, complete with a built-in pizza oven and grill. Set on over an acre of beautifully landscaped grounds featuring citrus, Ficus, and pecan trees, the yard boasts low-maintenance artificial turf. The home also offers a French country-style laundry room, smart glass windows for energy efficiency, and luxurious high-end fixtures in gold and black throughout. With part of the home plumbed for a kitchen for a potential casita, the possibilities are endless. This exceptional property in The Pecans is a rare find that combines luxurious living with thoughtful design. Don't miss the opportunity to make this dream home your reality.

    Zillow last checked:

    Listing updated:

    Listed by:

    Sarah Morales 602-367-5337,

    LPT Realty, LLC,

    Jesse Morales 602-818-5623,

    LPT Realty, LLC

    Bought with:

    Blake Clark, BR658708000

    Limitless Real Estate

    Source: ARMLS,MLS#: 6863906MLS Logo

    Facts & features

    Interior

    Bedrooms & bathrooms
    • Bedrooms: 5
    • Bathrooms: 6
    Heating
    • Natural Gas
    Cooling
    • Central Air, Ceiling Fan(s)
    Appliances
    • Included: Built-In Gas Oven
    Features
    • High Speed Internet, Smart Home, Granite Counters, Double Vanity, Eat-in Kitchen, Breakfast Bar, No Interior Steps, Kitchen Island, Full Bth Master Bdrm, Separate Shwr & Tub
    • Flooring: Tile, Wood
    • Windows: Low Emissivity Windows, Double Pane Windows
    • Has basement: No
    • Has fireplace: Yes
    • Fireplace features: Fire Pit, Family Room, Gas
    Interior area
    • Total structure area: 6,248
    • Total interior livable area: 6,248 sqft

    Property

    Parking
    • Total spaces: 14
    • Parking features: Attch'd Gar Cabinets, Temp Controlled, RV Garage
    • Garage spaces: 4
    • Uncovered spaces: 10
    Features
    • Stories: 1
    • Patio & porch: Covered
    • Exterior features: Private Pickleball Court(s), Private Street(s), Built-in Barbecue
    • Has private pool: Yes
    • Pool features: Heated
    • Has spa: Yes
    • Spa features: Heated, Private
    • Fencing: Wrought Iron
    Lot
    • Size: 1.03 Acres
    • Features: Grass Front, Synthetic Grass Back, Auto Timer H2O Front, Auto Timer H2O Back
    Details
    • Additional structures: Gazebo
    • Parcel number: 30494961

    Construction

    Type & style
    • Home type: SingleFamily
    • Architectural style: Ranch
    • Property subtype: Single Family Residence
    Materials
    • Brick Veneer, Spray Foam Insulation, Wood Frame, Painted
    • Roof: Tile
    Condition
    • Year built: 2023
    Details
    • Builder name: Ashtin

    Utilities & green energy

    • Sewer: Septic Tank
    • Water: City Water
    Green energy
    • Water conservation: Tankless Ht Wtr Heat

    Community & HOA

    Community
    • Features: Gated, Playground, Biking/Walking Path
    • Security: Fire Sprinkler System, Security System Owned
    • Subdivision: Pecans
    HOA
    • Has HOA: Yes
    • Services included: Maintenance Grounds
    • HOA fee: $357 monthly
    • HOA name: Pecan
    • HOA phone: 602-674-4355
    Location
    • Region: Queen Creek

    Financial & listing details

    • Price per square foot: $696/sqft
    • Tax assessed value: $2,323,600
    • Annual tax amount: $13,202
    • Date on market: 9/13/2025
    • Cumulative days on market: 74 days
    • Listing terms: Cash,Conventional
    • Ownership: Fee Simple

    Price history

    DateEventPrice
    7/21/2025Sold$4,350,000-3.3%$696/sqft
    Source: ARMLS #6863906 Report a problem
    5/9/2025Listed for sale$4,500,000+480.6%$720/sqft
    Source: ARMLS #6863906 Report a problem
    1/7/2022Sold$775,000+64.9%$124/sqft
    Source: Public Record Report a problem
    3/18/2021Sold$470,000$75/sqft
    Source: Public Record Report a problem

    Public tax history

    YearProperty taxesTax assessment
    2025$12,552 -4.2%$232,360 -0.1%
    2024$13,104 +114.1%$232,630 +349.4%
    2023$6,120 +93.1%$51,762 +12.7%
    2022$3,170 +1.8%$45,945 +10.7%
    2021$3,113 +2.9%$41,490 +5.9%
    2020$3,026 +3.7%$39,165 +8.7%
    2019$2,919 $36,015
    Find assessor info on the county website

    Neighborhood: 85142

    Nearby schools

    GreatSchools rating
    Schools provided by the listing agent
    • Elementary: Queen Creek Elementary School
    • Middle: Newell Barney College Preparatory School
    • High: Crismon High School
    • District: Queen Creek Unified District

    Source: ARMLS. This data may not be complete. We recommend contacting the local school district to confirm school assignments for this home.