
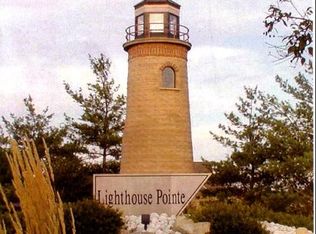
SPECTACULAR & PEACEFUL describe this hard to come by custom built ranch residence with walk-out basement on the pond in Frankfort's Lighthouse Pointe subdivision. Stone and brick exterior front entry with a covered porch offers a warm welcome. Inside windows on the main level allow for plenty of natural light. Arched openings, columns, cathedral and vaulted ceilings found throughout speak to the craftsmanship of this home. Amazing open floor plan with floor-to-ceiling stone fireplace in the family room makes way to the large kitchen with granite countertops, under-cabinet lighting, stainless steel appliances, breakfast bar and large eating area featuring a custom built-in buffet. Formal dining room and butler pantry offer an elegant space when entertaining indoors or hosting larger gatherings. Those who work from home will enjoy the large office with plenty of natural light and French doors. The spacious main floor master suite does not disappoint from the wall of windows showcasing all that nature has to offer, to the heated bathroom floors to whirlpool tub, a walk-in shower, dual sink with vanity and dual walk-in closets. The main floor also features a second bedroom with an adjacent full bath, a half bath just off the garage and the spacious laundry room. The open floor plan continues on the lower level which is perfect for related living. Here you will find an additional entertaining area with a second fully equipped kitchen featuring a 9 ft. island, stainless steel appliances and solid surface countertops which is open to a large family room with another stone fireplace, a game table area and a sitting area with a sliding glass door leading to the backyard and multi-level brick paver patio. The lower-level paver-patio doesn't disappoint providing ample and tranquil space for all your outdoor entertaining. Two large bedrooms, two full bathrooms, an exercise room and multiple storage areas complete this level. Back upstairs the storage continues with a 1,200 sq. ft. three-car extra deep garage featuring built-in shelves, cabinets, a workbench, heated floors throughout, utility sink, cable tv and MyQ garage door openers, making it the perfect he/she cave. In the backyard enjoy the amazing pond full of nature, Hickory Creek and walking paths. Enjoy morning coffee or afternoon tea from the lower level patio or the upper level maintenance free deck. Close proximity to award winning Lincoln-Way Schools, Frankfort Library and Starbucks! Walking distance to the park that provides access to walking/bike paths throughout the community. Minutes away from Historic Downtown Frankfort featuring restaurants, boutique shopping and a Sunday Farmer's Market (April-October). Soon to open Pfeiffer Road will give greater access to all Frankfort has to offer. Come tour this house with many amenities and ample storage today!
Closed
$839,900
20649 Grand Haven Dr, Frankfort, IL 60423
4beds
4,064sqft
Single Family Residence
Built in 2007
-- sqft lot
$867,300 Zestimate®
$207/sqft
$5,123 Estimated rent
Home value
$867,300
$824,000 - $911,000
$5,123/mo
Zestimate® history
Owner options
List your home for rent
$5,123/mo
Rent Zestimate®
Find your next renter with Zillow Rental Manager. Plus, with online applications, you can quickly screen prospective tenants – for free.
$5,123/mo
Rent Zestimate®
Refinance and save
$5,320/mo
Est. payment
Refinancing to a lower rate could help reduce your monthly payments and save thousands over the life of the loan.
$5,320/mo
Est. payment
Explore your selling options
Work with a Zillow partner agent
Leverage their expertise and Zillow's premium Showcase listings to get your home seen by more buyers.
Get startedList with your own agent
Get your home in front of millions of buyers by listing it on Zillow.
Learn how to do itSell it yourself
Take full control of how buyers see your home on Zillow by listing For Sale by Owner (FSBO).
List your homeWhat's special
Zillow last checked:
Listing updated:
Listed by:
Jennifer Christopher, CSC,GRI,PSA,SRES 815-693-8016,
Oak Leaf Realty
Bought with:
Pamela Geallis
Oak Leaf Realty
James Sim
Oak Leaf Realty
Source: MRED as distributed by MLS GRID,MLS#: 12107642
Facts & features
Interior
Bedrooms & bathrooms
- Bedrooms: 4
- Bathrooms: 5
- Full bathrooms: 4
- 1/2 bathrooms: 1
Rooms
- Room types: Eating Area, Office, Sitting Room, Exercise Room, Kitchen, Family Room, Foyer, Storage, Deck
Primary bedroom
- Features: Flooring (Carpet), Bathroom (Full, Double Sink, Whirlpool & Sep Shwr)
- Level: Main
- Area: 448 Square Feet
- Dimensions: 16X28
Bedroom 2
- Features: Flooring (Carpet)
- Level: Main
- Area: 224 Square Feet
- Dimensions: 14X16
Bedroom 3
- Features: Flooring (Vinyl)
- Level: Basement
- Area: 360 Square Feet
- Dimensions: 15X24
Bedroom 4
- Features: Flooring (Vinyl)
- Level: Basement
- Area: 240 Square Feet
- Dimensions: 16X15
Deck
- Features: Flooring (Other)
- Level: Main
- Area: 256 Square Feet
- Dimensions: 16X16
Dining room
- Features: Flooring (Hardwood)
- Level: Main
- Area: 180 Square Feet
- Dimensions: 12X15
Eating area
- Features: Flooring (Hardwood)
- Level: Main
- Area: 240 Square Feet
- Dimensions: 12X20
Exercise room
- Features: Flooring (Vinyl)
- Level: Basement
- Area: 168 Square Feet
- Dimensions: 14X12
Family room
- Features: Flooring (Hardwood)
- Level: Main
- Area: 368 Square Feet
- Dimensions: 16X23
Other
- Features: Flooring (Vinyl)
- Level: Basement
- Area: 600 Square Feet
- Dimensions: 20X30
Foyer
- Features: Flooring (Hardwood)
- Level: Main
- Area: 84 Square Feet
- Dimensions: 7X12
Kitchen
- Features: Kitchen (Eating Area-Breakfast Bar, Eating Area-Table Space, Island, Custom Cabinetry, Granite Counters), Flooring (Hardwood)
- Level: Main
- Area: 272 Square Feet
- Dimensions: 16X17
Kitchen 2nd
- Features: Flooring (Vinyl)
- Level: Basement
- Area: 288 Square Feet
- Dimensions: 18X16
Laundry
- Features: Flooring (Ceramic Tile)
- Level: Main
- Area: 120 Square Feet
- Dimensions: 10X12
Office
- Features: Flooring (Hardwood)
- Level: Main
- Area: 169 Square Feet
- Dimensions: 13X13
Sitting room
- Features: Flooring (Vinyl)
- Level: Basement
- Area: 169 Square Feet
- Dimensions: 13X13
Storage
- Features: Flooring (Other)
- Level: Basement
- Area: 285 Square Feet
- Dimensions: 15X19
Heating
- Natural Gas, Forced Air, Radiant, Zoned, Radiant Floor
Cooling
- Central Air, Zoned
Appliances
- Included: Double Oven, Range, Microwave, Dishwasher, Refrigerator, Washer, Dryer, Disposal, Stainless Steel Appliance(s), Wine Refrigerator, Cooktop, Range Hood, Water Purifier Owned, Water Softener Owned, Gas Cooktop, Humidifier
- Laundry: Main Level, Gas Dryer Hookup, Sink
Features
- Cathedral Ceiling(s), Dry Bar, 1st Floor Bedroom, In-Law Floorplan, 1st Floor Full Bath, Built-in Features, Walk-In Closet(s), High Ceilings, Granite Counters, Separate Dining Room
- Flooring: Hardwood
- Windows: Screens, Skylight(s)
- Basement: Finished,Exterior Entry,9 ft + pour,Rec/Family Area,Storage Space,Full,Walk-Out Access
- Attic: Full,Pull Down Stair
- Number of fireplaces: 2
- Fireplace features: Wood Burning, Gas Log, Gas Starter, Masonry, Stubbed in Gas Line, Family Room, Basement
Interior area
- Total structure area: 4,064
- Total interior livable area: 4,064 sqft
- Finished area below ground: 807
Property
Parking
- Total spaces: 3
- Parking features: Concrete, Garage Door Opener, Heated Garage, Garage, On Site, Attached
- Attached garage spaces: 3
- Has uncovered spaces: Yes
Accessibility
- Accessibility features: No Disability Access
Features
- Stories: 1
- Patio & porch: Deck, Patio
- Has view: Yes
- View description: Water
- Has water view: Yes
- Water view: Water
- Waterfront features: Pond, Creek
Lot
- Dimensions: 41X57X151X129X141
- Features: Nature Preserve Adjacent, Landscaped
Details
- Parcel number: 1909154010450000
- Special conditions: None
- Other equipment: Water-Softener Owned, Central Vacuum, TV-Cable, Ceiling Fan(s), Sump Pump, Sprinkler-Lawn, Radon Mitigation System, Electronic Air Filters, Internet-Fiber
Construction
Type & style
- Home type: SingleFamily
- Architectural style: Ranch,Traditional
- Property subtype: Single Family Residence
Materials
- Brick, Stone
- Foundation: Concrete Perimeter
- Roof: Asphalt
Condition
- New construction: No
- Year built: 2007
Utilities & green energy
- Electric: Circuit Breakers, 200+ Amp Service, Service - 60 Amp
- Sewer: Public Sewer
- Water: Public
Community & HOA
Community
- Features: Park, Lake, Curbs, Sidewalks, Street Lights, Street Paved
- Security: Carbon Monoxide Detector(s), Closed Circuit Camera(s)
- Subdivision: Lighthouse Pointe
HOA
- Has HOA: Yes
- Services included: Insurance
- HOA fee: $250 annually
Location
- Region: Frankfort
Financial & listing details
- Price per square foot: $207/sqft
- Tax assessed value: $604,920
- Annual tax amount: $16,363
- Date on market: 7/18/2024
- Listing terms: Conventional
- Ownership: Fee Simple w/ HO Assn.
Price history
| Date | Event | Price |
|---|---|---|
| 8/19/2024 | Sold | $839,900$207/sqft |
Source:  MRED as distributed by MLS GRID #12107642 Report a problem MRED as distributed by MLS GRID #12107642 Report a problem | ||
| 8/11/2024 | Pending sale | $839,900$207/sqft |
Source: MRED as distributed by MLS GRID #12107642 Report a problem | ||
| 7/19/2024 | Contingent | $839,900$207/sqft |
Source: MRED as distributed by MLS GRID #12107642 Report a problem | ||
| 7/18/2024 | Listed for sale | $839,900+522.1%$207/sqft |
Source: MRED as distributed by MLS GRID #12107642 Report a problem | ||
| 4/21/2006 | Sold | $135,000$33/sqft |
Source: Public Record Report a problem | ||
Public tax history
| Year | Property taxes | Tax assessment |
|---|---|---|
| 2024 | $16,639 +1.7% | $201,640 +12% |
| 2023 | $16,364 +9.5% | $180,084 +9.8% |
| 2022 | $14,944 +6.4% | $164,026 +6.9% |
| 2021 | $14,043 +1.5% | $153,453 +2.9% |
| 2020 | $13,829 +3.4% | $149,128 +2.7% |
| 2019 | $13,379 +3.7% | $145,137 +3% |
| 2018 | $12,900 +2.1% | $140,964 +2.4% |
| 2017 | $12,634 +3.1% | $137,673 +3.6% |
| 2016 | $12,251 +3.7% | $132,953 +3.7% |
| 2015 | $11,819 | $128,271 +0.7% |
| 2014 | $11,819 +2.8% | $127,379 -1.3% |
| 2013 | $11,493 +0.9% | $129,031 -5% |
| 2012 | $11,387 +1.5% | $135,822 -5% |
| 2011 | $11,220 -60.4% | $142,970 -3.5% |
| 2010 | $28,316 +746.7% | $148,156 +221.2% |
| 2009 | $3,344 +3.9% | $46,125 |
| 2008 | $3,218 | $46,125 +2.5% |
| 2007 | -- | $45,000 +2012.7% |
| 2006 | $156 -3.3% | $2,130 |
| 2005 | $161 | $2,130 |
Find assessor info on the county website
Neighborhood: 60423
Nearby homes
- $841,800-- bd2 ba-- sqft20645 Grand Haven Dr, Frankfort, IL 60423Off Market
- $--0.58 acres20653 Grand Haven Dr LOT 81, Frankfort, IL 60423Off Market
- $77,5530.58 acres20653 Grand Haven Dr, Frankfort, IL 60423Off Market
- $675,0005 bd4 ba3.3k sqft20657 Grand Haven Dr, Frankfort, IL 60423Sold

- $870,0000.58 acres20648 Grand Haven Dr, Frankfort, IL 60423Sold
- $845,0004 bd4 ba2.8k sqft20643 Michigan Island Ct, Frankfort, IL 60423Sold
- $76,407-- bd-- ba-- sqft20637 Michigan Island Ct, Frankfort, IL 60423Off Market
- $1,050,0000.58 acres20656 Grand Haven Dr, Frankfort, IL 60423Sold
Nearby schools
GreatSchools rating
- 6/10Walker Intermediate SchoolGrades: 5-6Distance: 1.5 mi
- 9/10Summit Hill Junior High SchoolGrades: 7-8Distance: 2.2 mi
- 8/10Lincoln-Way East High SchoolGrades: 9-12Distance: 1 mi
Schools provided by the listing agent
- Elementary: Mary Drew Elementary School
- Middle: Walker Intermediate School
- High: Lincoln-Way East High School
- District: 161
Source: MRED as distributed by MLS GRID. This data may not be complete. We recommend contacting the local school district to confirm school assignments for this home.
Get a cash offer in 3 minutes
Find out how much your home could sell for in as little as 3 minutes with a no-obligation cash offer.
Estimated market value
$867,300
Get a cash offer in 3 minutes
Find out how much your home could sell for in as little as 3 minutes with a no-obligation cash offer.
Estimated market value
$867,300
- Illinois
- Will County
- Frankfort
- 60423
- 20649 Grand Haven Dr
Nearby cities
Nearby neighborhoods
Nearby zip codes
Other Frankfort Topics
