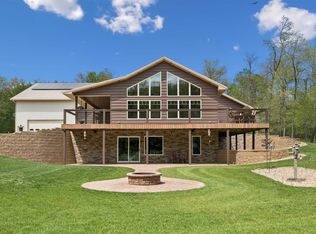
Nestled on 1 acre with peaceful water views, this 4,200+ sq ft lake home offers the setting you’ve been waiting for. The main level features 3 bedrooms and 3 full bathrooms, including two walk-in tile showers and a laundry area/half bath. Open floor plan, luxury vinyl flooring, beautiful stone gas fireplace, formal dining, and a spacious kitchen with granite countertops, and a large island. The walk-out lower level offers a full bar with refrigerator and sink, large bonus room ideal for a theater or second living area, a 4th bedroom (non-conforming), full bath with tub, access to the extra storage garage and direct stair access to the oversized heated 2 stall garage. The outdoor amenities include a large covered/uncovered deck with stone pillars, large patio, an extra parking pad, private well and septic, and beautifully landscaped grounds on a quiet street. Two shared concrete driveways provide golf cart/ATV access to the shared beach and boat slip area. This is a rare opportunity to own a high end home with space, water access, and luxury amenities—perfect for year round living!
For sale
$1,400,000
20649 Kayak Ct, Manchester, IA 52057
4beds
4,293sqft
Single Family Residence
Built in 2016
1.02 Acres Lot
$1,320,900 Zestimate®
$326/sqft
$400/mo HOA
What's special
Beautiful stone gas fireplaceFormal diningExtra parking padWalk-out lower levelOpen floor planLuxury vinyl flooringBeautifully landscaped grounds
- 55 days |
- 527 |
- 12 |
Zillow last checked:
Listing updated:
Listed by:
Jaime Hymer 319-651-9617,
Pinnacle Realty, LLC
Source: East Central Iowa AOR as distributed by MLS GRID,MLS#: 154611
Loading...
Facts & features
Interior
Bedrooms & bathrooms
- Bedrooms: 4
- Bathrooms: 4
- Full bathrooms: 3
- 1/2 bathrooms: 1
- Main level bathrooms: 2
- Main level bedrooms: 3
Bedroom 1
- Level: Main
- Area: 225 Square Feet
- Dimensions: 15x15
Bedroom 2
- Level: Main
- Area: 121 Square Feet
- Dimensions: 11x11
Kitchen
- Level: Main
- Area: 216 Square Feet
- Dimensions: 18x12
Living room
- Level: Main
- Area: 494 Square Feet
- Dimensions: 19x26
Heating
- Forced Air
Cooling
- Central Air
Appliances
- Included: Refrigerator, Range, Dishwasher, Microwave, Disposal
- Laundry: Main Level
Features
- Central Vacuum
- Windows: Window Treatments
- Basement: Full
- Number of fireplaces: 1
- Fireplace features: One, Living Room
Interior area
- Total interior livable area: 4,293 sqft
- Finished area above ground: 2,293
Property
Parking
- Total spaces: 930
- Parking features: Attached, Underground
- Has attached garage: Yes
- Details: Heat, Remote Garage Door Opener
Features
- Levels: One
- Stories: 1
- Patio & porch: Patio, Deck
- Exterior features: Walkout
Lot
- Size: 1.02 Acres
- Dimensions: 44431
Details
- Additional structures: Shed(s)
- Parcel number: 000250230800530
- Zoning: Residential
Construction
Type & style
- Home type: SingleFamily
- Property subtype: Single Family Residence
Materials
- Stone
- Foundation: Concrete Perimeter
- Roof: Metal
Condition
- New construction: No
- Year built: 2016
Utilities & green energy
- Sewer: Septic Tank
- Water: Well
Community & HOA
Community
- Subdivision: CITY/MUNI/TWP:MILO SEC/TWN/RNG/MER:SEC 23 TWN 88N
HOA
- Has HOA: Yes
- HOA fee: $400 monthly
Location
- Region: Manchester
Financial & listing details
- Price per square foot: $326/sqft
- Tax assessed value: $1,013,400
- Annual tax amount: $14,338
- Date on market: 5/13/2026
- Cumulative days on market: 9 days
- Listing terms: Cash,Financing
Estimated market value
$1,320,900
$1.25M - $1.39M
$3,298/mo
Price history
| Date | Event | Price |
|---|---|---|
| 4/23/2026 | Listed for sale | $1,400,000+2053.8%$326/sqft |
Source:  CRAAR, CDRMLS #2602834 Report a problem CRAAR, CDRMLS #2602834 Report a problem | ||
| 3/31/2016 | Sold | $65,000$15/sqft |
Source: Public Record Report a problem | ||
Public tax history
| Year | Property taxes | Tax assessment |
|---|---|---|
| 2025 | $14,338 +2% | $1,013,400 +8.6% |
| 2024 | $14,054 +23% | $933,400 |
| 2023 | $11,424 +1.3% | $933,400 +46.3% |
| 2022 | $11,280 -0.5% | $638,200 |
| 2021 | $11,338 +1.9% | $638,200 +3.3% |
| 2020 | $11,126 +2.4% | $618,000 |
| 2019 | $10,866 +94.5% | $618,000 +6.5% |
| 2018 | $5,586 -46.9% | $580,300 +107.5% |
| 2017 | $10,510 +2089.6% | $279,600 +1159.5% |
| 2016 | $480 | $22,200 |
Find assessor info on the county website
Monthly payment
Est. payment$--/mo
Payment breakdown
Explore the cost of this home by adjusting the details. Changes won't be saved.All calculations are estimates and provided by Zillow, Inc. for informational purposes only. Actual amounts may vary.
HOA fees may include property taxes on listings classified as Co-Ops. Contact the listing agent and/or owner for fee details.
Mortgage interest rates are dependent on a number of factors, including credit score, down payment, and repayment length. Interest rate data provided by Zillow Group Marketplace, Inc. as of 1/1/1970 from various mortgage lenders with which we have lead or other similar arrangements; the Estimated Payment is an average of those rates.
See how much you could borrow to make a competitive offer.
Climate risks
Neighborhood: 52057
Getting around
0 / 100
Car-DependentNearby schools
GreatSchools rating
- 6/10Delhi Elementary SchoolGrades: 3-5Distance: 3 mi
- 8/10Maquoketa Valley Middle SchoolGrades: 6-8Distance: 3 mi
- 8/10Maquoketa Valley Senior High SchoolGrades: 9-12Distance: 3.1 mi
Schools provided by the listing agent
- Middle: Maquoketa Valley-Delhi
- High: Maquoketa Valley-Delhi
Source: East Central Iowa AOR as distributed by MLS GRID. This data may not be complete. We recommend contacting the local school district to confirm school assignments for this home.


A local agent can set up tours, give advice and negotiate with sellers.

- Iowa
- Delaware County
- Manchester
- 52057
- 20649 Kayak Ct
Nearby cities
Nearby zip codes
Other Manchester Topics
