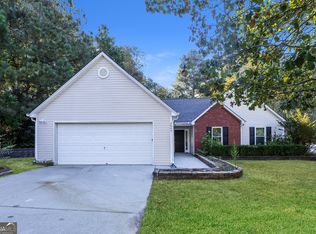
Presenting a refreshed craftsman split-level boasting immaculate, move-in ready condition and the perfect blank canvas to create a cozy home to relish in for years to come. DETAILS: *3 Bedrooms/2 Full Baths *1618 SqFt. *Year Built - 1995 *.46 Acre Lot. SPECIAL FEATURES: —ALL NEW Interior Paint Throughout —ALL NEW Carpet & Luxury Vinyl Floors —Fireplace —Vaulted and Tray Ceilings —Large Picture Windows. FLOOR PLAN: - Split-Foyer Design, with designated formal spaces and an unfinished lower level. -Spacious Formal Dining Room overflowing to the Kitchen. -The Great Room is well-appointed with lofty vaulted ceilings, plush carpet floors, masonry fireplace and French door extending to the main-level deck. -Galley style - the Kitchen features an efficient layout accompanied by white cabinets, double-basin stainless sink, and new LVP floors. APPLIANCES: * Range/Oven Combo, *Vent-hood microwave, *Dishwasher, *Refrigerator. -The sunlit Breakfast Room extends off the kitchen, perfect for your morning cup of coffee. BEDROOMS/BATHS: -Just off the kitchen is the Owner's Suite. -Quite oversized, this Primary Bedroom offers plenty of room for large furniture, boasts a tray ceiling, new carpet flooring, ensuite full bath and large closet with shelving system. -The Owner's Suite Full Bath is complete with a large vanity, separate shower and Whirlpool tub. -Spanning the opposite side of the home, you will find the additional bedrooms featuring ample closet space, and quick access to the hall bath. LOWER LEVEL: - Laundry Room. - Garage Access. - Unfinished Living Space, and potential bedroom with walls and doors in place, ready for completion. - Interior and Exterior Access. EXTERIOR: ~Main Level Rear Deck ~2-Car Garage ~Concrete Parking Pad and Walkway. EXTRAS: -Vinyl Exterior, -All Electric Systems, -City Water and sewer.
LOCATION: —1.5 Miles to Harbins Park —Less than 3 Minutes to Schools —6 miles to Hwy. 316. Welcome home to Amberly Glen, where pristine condition and space are the key highlights to it's desirability.
Sold for $350,000
Zillow last checked:
Listing updated:
Bought with:
Non Member
ATHENS AREA ASSOCIATION OF REALTORS
Source: Hive MLS,MLS#: CM1014164 Originating MLS: Athens Area Association of REALTORS
Originating MLS: Athens Area Association of REALTORSPrice history
| Date | Event | Price |
|---|---|---|
| 7/26/2024 | Sold | $350,000 |
Source:  Hive MLS #CM1014164 Report a problem Hive MLS #CM1014164 Report a problem | ||
| 7/5/2024 | Pending sale | $350,000 |
Source:  GAMLS #10252271 Report a problem GAMLS #10252271 Report a problem | ||
| 5/18/2024 | Price change | $350,000-2.8% |
Source: Hive MLS #1014164 Report a problem | ||
| 5/6/2024 | Price change | $360,000-4% |
Source: GAMLS #10252271 Report a problem | ||
| 2/10/2024 | Listed for sale | $375,000+200.2% |
Source: GAMLS #10252271 Report a problem | ||
| 10/26/2011 | Listing removed | $900 |
Source: Phuongan Dam Report a problem | ||
| 9/30/2011 | Price change | $900-2.7% |
Source: Phuongan Dam Report a problem | ||
| 9/16/2011 | Listed for rent | $925 |
Source: Phuongan Dam Report a problem | ||
| 8/27/2010 | Listing removed | $124,900 |
Source: SD & Associates #4070941 Report a problem | ||
| 7/15/2010 | Price change | $124,900-3.8% |
Source: SD & Associates #4070941 Report a problem | ||
| 6/20/2010 | Price change | $129,900-3.8% |
Source: SD & Associates #4070941 Report a problem | ||
| 5/25/2010 | Listed for sale | $135,000+69% |
Source: SD & Associates #4070941 Report a problem | ||
| 6/15/2009 | Sold | $79,900 |
Source: Public Record Report a problem | ||
| 4/5/2009 | Price change | $79,900-15.8% |
Source: Better Homes and Gardens Real Estate Metro Brokers #3778744 Report a problem | ||
| 2/26/2009 | Price change | $94,900-5% |
Source: Better Homes and Gardens Real Estate Metro Brokers #3778744 Report a problem | ||
| 1/27/2009 | Price change | $99,900-9.1% |
Source: NCI #3778744 Report a problem | ||
| 12/13/2008 | Price change | $109,900-8.3% |
Source: NCI #3778744 Report a problem | ||
| 10/24/2008 | Listed for sale | $119,900-14% |
Source: NCI #3778744 Report a problem | ||
| 9/30/2008 | Sold | $139,407+8.1% |
Source: Public Record Report a problem | ||
| 9/16/2008 | Listed for sale | $129,000+23.6% |
Source: NCI #3778744 Report a problem | ||
| 7/1/1996 | Sold | $104,400 |
Source: Public Record Report a problem | ||


Get a cash offer in 3 minutes
Find out how much your home could sell for in as little as 3 minutes with a no-obligation cash offer.
Estimated market value
$353,800
