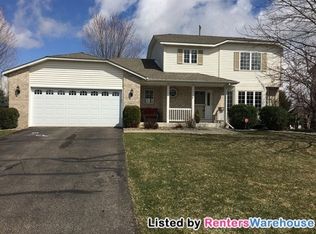
This home offers the best of everything. The open floor plan with a soaring vaulted ceiling makes for sunny, happy living areas. A large loft overlooks the living room and is a very flexible space to use as an office or family room. There are 3 upper-level bedrooms, and the main level has a bedroom. The main level also features a ¾ bathroom and a laundry room. If you have someone with issues with stairs, that is an awesome bonus or use the bedroom as an office. The kitchen has a pantry, breakfast bar, Cambria counters, cabinet pull-outs, tile floor, special order tile from Peru and recessed lighting. The owner’s suite is truly a showstopper. Incredibly spacious and features a huge walk-in closet, a dedicated beauty bar vanity, a private bathroom with a whirlpool tub and a walk-in shower. The double sink vanity has a gorgeous accent tile. The outdoor space is beautifully landscaped and well cared for. Some of the pluses include an in-ground sprinkler system, storage shed, newer deck & garage doors, driveway freshly seal-coated, fenced backyard and a large corner lot. Also worth mentioning, the roof is 2022, there is an active radon mitigation system, and the owners installed hardwire smoke detectors. This is a high demand location because of all the nearby desirable amenities and the thoughtfully planned neighborhood.
Pending
$525,000
2065 Anton Way, Shakopee, MN 55379
4beds
2,643sqft
Single Family
Built in 1998
0.35 Acres Lot
$-- Zestimate®
$199/sqft
$-- HOA
What's special
- 39 days |
- 114 |
- 2 |
Likely to sell faster than
Zillow last checked:
Listing updated:
Listed by:
Gail M Haering 952-200-2747,
Edina Realty, Inc.,
Andrew O Haering 952-452-3385
Source: NorthstarMLS as distributed by MLS GRID,MLS#: 7062538

Facts & features
Interior
Bedrooms & bathrooms
- Bedrooms: 4
- Bathrooms: 3
- Full bathrooms: 2
- 3/4 bathrooms: 1
Bedroom
- Level: Upper
- Area: 285 Square Feet
- Dimensions: 19x15
Bedroom 2
- Level: Upper
- Area: 156 Square Feet
- Dimensions: 13x12
Bedroom 3
- Level: Upper
- Area: 144 Square Feet
- Dimensions: 12x12
Bedroom 4
- Level: Main
- Area: 132 Square Feet
- Dimensions: 12x11
Primary bathroom
- Level: Upper
- Area: 224 Square Feet
- Dimensions: 16x14
Bathroom
- Level: Upper
- Area: 45 Square Feet
- Dimensions: 9x5
Bathroom
- Level: Main
- Area: 48 Square Feet
- Dimensions: 8x6
Deck
- Level: Main
- Area: 380 Square Feet
- Dimensions: 20x19
Dining room
- Level: Main
- Area: 264 Square Feet
- Dimensions: 22x12
Kitchen
- Level: Main
- Area: 270 Square Feet
- Dimensions: 18x15
Laundry
- Level: Main
- Area: 48 Square Feet
- Dimensions: 8x6
Living room
- Level: Main
- Area: 247 Square Feet
- Dimensions: 19x13
Loft
- Level: Upper
- Area: 360 Square Feet
- Dimensions: 20x18
Walk in closet
- Level: Upper
- Area: 55 Square Feet
- Dimensions: 11x5
Heating
- Forced Air
Cooling
- Central Air
Appliances
- Included: Dishwasher, Disposal, Dryer, Exhaust Fan, Range, Refrigerator, Stainless Steel Appliance(s), Washer
- Laundry: Main Level
Features
- Basement: Other
- Number of fireplaces: 1
- Fireplace features: Gas, Living Room
Interior area
- Total structure area: 3,955
- Total interior livable area: 2,643 sqft
- Finished area above ground: 2,643
- Finished area below ground: 0
Video & virtual tour
Property
Parking
- Total spaces: 3
- Parking features: Attached, Asphalt, Garage Door Opener
- Attached garage spaces: 3
- Has uncovered spaces: Yes
- Details: Garage Dimensions (28x17), Garage Door Height (7), Garage Door Width (16)
Accessibility
- Accessibility features: None
Features
- Levels: Modified Two Story
- Stories: 2
- Patio & porch: Deck, Patio
- Fencing: Chain Link,Full
Lot
- Size: 0.35 Acres
- Dimensions: 95 x 135 x 121 x 152
- Features: Corner Lot, Tree Coverage - Light
Details
- Additional structures: Storage Shed
- Foundation area: 1312
- Parcel number: 272380040
- Zoning description: Residential-Single Family
Construction
Type & style
- Home type: SingleFamily
- Property subtype: Single Family
Materials
- Concrete
- Roof: Age 8 Years or Less,Asphalt
Condition
- New construction: No
- Year built: 1998
Utilities & green energy
- Electric: Circuit Breakers
- Gas: Natural Gas
- Sewer: City Sewer/Connected
- Water: City Water/Connected
Community & HOA
Community
- Subdivision: Prairie Village 2nd Add
HOA
- Has HOA: No
Location
- Region: Shakopee
Financial & listing details
- Price per square foot: $199/sqft
- Tax assessed value: $528,800
- Annual tax amount: $5,932
- Date on market: 6/1/2026
- Cumulative days on market: 15 days
Estimated market value
Zestimate®
Not available
Estimated sales range
Not available
Rent Zestimate®
Not available
Price history
| Date | Event | Price |
|---|---|---|
| 6/12/2026 | Pending sale | $525,000$199/sqft |
Source: | ||
| 6/5/2026 | Listing removed | $525,000$199/sqft |
Source: | ||
| 6/4/2026 | Listed for sale | $525,000+87.5%$199/sqft |
Source: | ||
| 3/4/2013 | Sold | $280,000+136.8%$106/sqft |
Source: | ||
| 11/29/2012 | Sold | $118,232+9.9%$45/sqft |
Source: Public Record Report a problem | ||
| 11/22/2011 | Sold | $107,598-44.7%$41/sqft |
Source: Public Record Report a problem | ||
| 9/22/1998 | Sold | $194,715$74/sqft |
Source: Public Record Report a problem | ||
Public tax history
| Year | Property taxes | Tax assessment |
|---|---|---|
| 2025 | $5,706 +9.5% | $528,800 -1% |
| 2024 | $5,212 -4.3% | $534,300 +9.8% |
| 2023 | $5,448 +9.4% | $486,700 -2.6% |
| 2022 | $4,982 +10% | $499,600 +27.3% |
| 2021 | $4,528 -9.1% | $392,500 +4.4% |
| 2020 | $4,980 | $376,100 |
| 2019 | $4,980 -2% | $376,100 |
| 2018 | $5,084 -13.3% | -- |
| 2016 | $5,862 | -- |
| 2014 | $5,862 | -- |
| 2013 | -- | $336,900 +2.1% |
| 2012 | -- | $330,000 -6.2% |
| 2011 | $4,592 +14.3% | $351,800 -1% |
| 2010 | $4,018 +1.6% | $355,400 -2% |
| 2009 | $3,954 -4.7% | $362,500 |
| 2008 | $4,148 +8.9% | -- |
| 2007 | $3,810 +15.9% | -- |
| 2006 | $3,286 +1% | -- |
| 2005 | $3,254 +15.6% | -- |
| 2004 | $2,814 +6.3% | -- |
| 2003 | $2,646 +18.5% | -- |
| 2002 | $2,232 -14.1% | -- |
| 2001 | $2,598 | -- |
Find assessor info on the county website
Monthly payment
Est. payment$--/mo
Payment breakdown
Explore the cost of this home by adjusting the details. Changes won't be saved.Principal & interest
$1,547Mortgage insurance
$0Property taxes
$170Home insurance
$105HOA fees
$0Utilities
Not includedAll calculations are estimates and provided by Zillow, Inc. for informational purposes only. Actual amounts may vary.
HOA fees may include property taxes on listings classified as Co-Ops. Contact the listing agent and/or owner for fee details.
Mortgage interest rates are dependent on a number of factors, including credit score, down payment, and repayment length. Interest rate data provided by Zillow Group Marketplace, Inc. as of 1/1/1970 from various mortgage lenders with which we have lead or other similar arrangements; the Estimated Payment is an average of those rates.
See how much you could borrow to make a competitive offer.
Climate risks
Neighborhood: 55379
Nearby schools
GreatSchools rating
- 8/10Sun Path Elementary SchoolGrades: K-5Distance: 0.2 mi
- 5/10Shakopee West Junior High SchoolGrades: 6-8Distance: 1.7 mi
- 7/10Shakopee Senior High SchoolGrades: 9-12Distance: 1.6 mi
- $468,2003 bd2 ba1.8k sqft2071 Anton Way, Shakopee, MN 55379Off Market
Save - $460,2003 bd2 ba1.9k sqft1963 Faribault St, Shakopee, MN 55379Off Market
Save - $483,7004 bd4 ba2.3k sqft2077 Anton Way, Shakopee, MN 55379Off Market
Save 
- $457,8004 bd2 ba2k sqft1974 Faribault St, Shakopee, MN 55379Off Market
Save - $454,4004 bd2 ba1.7k sqft1964 Faribault St, Shakopee, MN 55379Off Market
Save - $535,9005 bd3 ba2.8k sqft1953 Faribault St, Shakopee, MN 55379Off Market
Save - $499,7004 bd3 ba2.6k sqft2074 Anton Way, Shakopee, MN 55379Off Market
Save - $467,6004 bd3 ba1.8k sqft2080 Anton Way, Shakopee, MN 55379Off Market
Save
A local agent can set up tours, give advice and negotiate with sellers.
Similar homes
- $539,9005 bd4 ba3k sqft662 Jutland Ave, Shakopee, MN 55379For Sale
Save 
MLS ID #7104961, Scott A Lindquist, Imagine Realty. NorthstarMLS as distributed by MLS GRID - $474,9005 bd3 ba2.6k sqft1719 Gotland Ln, Shakopee, MN 55379For Sale
Save 
MLS ID #7104333, Gregory R Anderson, RE/MAX Advisors-West. NorthstarMLS as distributed by MLS GRID - $489,9004 bd2 ba2.2k sqft14079 Bluebird Trl NE, Prior Lake, MN 55372For Sale
Save 
MLS ID #7087314, Trenton J Hogg, Redfin Corporation. NorthstarMLS as distributed by MLS GRID - $524,9994 bd4 ba2.4k sqft7368 Ontario Blvd, Eden Prairie, MN 55346For Sale
Save 
MLS ID #7080471, Alaina White, RE/MAX Advantage Plus. NorthstarMLS as distributed by MLS GRID - $605,0006 bd4 ba3.4k sqft1774 Fox Run, Shakopee, MN 55379For Sale
Save
MLS ID #7080689, Michael P Fix, Fix Realty. NorthstarMLS as distributed by MLS GRID - $500,0005 bd4 ba3k sqft13485 Dahlia Ct, Rosemount, MN 55068For Sale
Save
MLS ID #7066362, Erica Ann Bowen, Keller Williams Realty Integrity. NorthstarMLS as distributed by MLS GRID - $550,0005 bd3 ba3.2k sqft1132 Falls Cir, Chaska, MN 55318For Sale
Save
MLS ID #7057293, The Huerkamp Home Group, Keller Williams Preferred Rlty. NorthstarMLS as distributed by MLS GRID - $565,0004 bd3 ba3k sqft7148 Maryland Cir, Savage, MN 55378For Sale
Save
MLS ID #7080094, Tim Schepers, Park Street Realty, LLC. NorthstarMLS as distributed by MLS GRID - $524,9004 bd3 ba2.2k sqft600 Kipp Dr, Jordan, MN 55352For Sale
Save
MLS ID #7092084, Dawn E. Holm, National Realty Guild. NorthstarMLS as distributed by MLS GRID - $579,9004 bd4 ba3.1k sqft17195 Daniel Ln, Eden Prairie, MN 55346For Sale
Save
MLS ID #7100445, Mary E Hollway, Hollway Real Estate. NorthstarMLS as distributed by MLS GRID - $539,9004 bd4 ba2.8k sqft4208 Walnut Rd, Saint Bonifacius, MN 55375For Sale
Save
MLS ID #7093513, Catherine A Seck, Edina Realty, Inc.. NorthstarMLS as distributed by MLS GRID - $470,0004 bd2 ba2.4k sqft1484 Crest Dr, Chaska, MN 55318For Sale
Save
MLS ID #7079712, Barry Strelow, Edina Realty, Inc.. NorthstarMLS as distributed by MLS GRID - $524,9004 bd3 ba2.8k sqft26901 Meadow Ridge Dr, Elko New Market, MN 55020For Sale
Save
MLS ID #7101968, LaRae Spencer, RE/MAX Results. NorthstarMLS as distributed by MLS GRID - $535,0005 bd3 ba3.3k sqft17152 Gage Way, Farmington, MN 55024For Sale
Save
MLS ID #7101425, Cory Kochendorfer, Keller Williams Select Realty. NorthstarMLS as distributed by MLS GRID - $499,9004 bd3 ba2.8k sqft15505 Bryant Ave S, Burnsville, MN 55306For Sale
Save
MLS ID #7091447, Lien E Sarles, Atlus Real Estate. NorthstarMLS as distributed by MLS GRID - $485,0004 bd4 ba2.9k sqft13820 Sunset Lake Dr, Burnsville, MN 55337For Sale
Save
MLS ID #7052698, Jimly Harris, Keller Williams Preferred Rlty. NorthstarMLS as distributed by MLS GRID - $750,0004 bd3 ba2.8k sqft7135 167th St E, Prior Lake, MN 55372For Sale
Save
MLS ID #7102359, Chico Ford, Edina Realty, Inc.. NorthstarMLS as distributed by MLS GRID - $539,0004 bd4 ba3.2k sqft21071 Hyacinth Ave, Lakeville, MN 55044For Sale
Save
MLS ID #7099119, Erin P. Young, Re/Max Advantage Plus. NorthstarMLS as distributed by MLS GRID - $565,0005 bd4 ba3.4k sqft6081 N Ridge Dr, Savage, MN 55378For Sale
Save
MLS ID #7015335, Andrew Klinkner, RE/MAX Results. NorthstarMLS as distributed by MLS GRID - $675,0004 bd4 ba3.2k sqft3497 Fox Tail Trl NW, Prior Lake, MN 55372For Sale
Save
MLS ID #7096935, Jason J Reed, RE/MAX Results. NorthstarMLS as distributed by MLS GRID
Contact agent
- Minnesota
- Scott County
- Shakopee
- 55379
- 2065 Anton Way