Welcome to 2065 Arbor Forest Dr SW! Your comfortable oasis in desirable Mariettat, Ga! Discover refined ranch style living in this 3-bedroom, 2-bathroom residence, where quiet lifestyle and everyday comfort unite to create the perfect place to call home. This home is an open-concept floor plan paired with expansive windows and fills every room with radiant natural light Showcasing beautiful granite countertops and premium stainless steel appliances, designed to inspire your culinary excellence. A warm fireplace anchors the living room, creating the ideal setting for memorable evening. And the owner's suite features an indulgent soaking tub for spa-like relaxation. A private backyard complete with both a covered porch and open patio, perfect for entertaining or quiet reflection. Every detail of this move-in ready home has been thoughtfully designed for both relaxation and connection. Host unforgettable gatherings around the fireplace, savor al fresco dining on the porch and patio, or retreat to your tranquil master suite for a well-deserved escape. Two additional bedrooms offer flexible space to accommodate family, guests, or a stylish home office. Nestled in a peaceful neighborhood yet just moments from Marietta's finest shopping, dining, and entertainment, this exceptional property delivers the rare combination of comfort, style, and location. Opportunities like this don't last. Schedule your private showing today and experience all that this remarkable home has to offer.
Pending
$325,000
2065 Arbor Forest Dr SW, Marietta, GA 30064
3beds
1,997sqft
Single Family Residence, Residential
Built in 1989
0.34 Acres Lot
$321,400 Zestimate®
$163/sqft
$33/mo HOA
What's special
- 82 days
- 459
- 31
Zillow last checked:
Listing updated:
Listed by:
Stella Harris,
WM Realty, LLC 470-282-3540
Source: FMLS GA,MLS#: 7789070
Facts & features
Interior
Bedrooms & bathrooms
- Bedrooms: 3
- Bathrooms: 2
- Full bathrooms: 2
- Main level bathrooms: 2
- Main level bedrooms: 3
Rooms
- Room types: Other
Primary bedroom
- Features: Master on Main, Other
- Level: Master on Main, Other
Bedroom
- Features: Master on Main, Other
Primary bathroom
- Features: Separate Tub/Shower, Other
Dining room
- Features: Separate Dining Room
Kitchen
- Features: Breakfast Bar, Cabinets White, Other, Pantry, Solid Surface Counters
Heating
- Central
Cooling
- Central Air
Appliances
- Included: Dishwasher, Electric Oven, Electric Range, Gas Water Heater, Refrigerator
- Laundry: Laundry Closet, Main Level
Features
- Other
- Flooring: Carpet, Luxury Vinyl
- Windows: None
- Basement: None
- Number of fireplaces: 1
- Fireplace features: Family Room
- Common walls with other units/homes: No Common Walls
Interior area
- Total structure area: 1,997
- Total interior livable area: 1,997 sqft
- Finished area above ground: 1,597
- Finished area below ground: 0
Video & virtual tour
Property
Parking
- Total spaces: 2
- Parking features: Attached, Garage
- Attached garage spaces: 2
Accessibility
- Accessibility features: None
Features
- Levels: One
- Stories: 1
- Patio & porch: Deck, Patio
- Exterior features: Other
- Pool features: None
- Spa features: None
- Fencing: None
- Has view: Yes
- View description: Other
- Waterfront features: None
- Body of water: None
Lot
- Size: 0.34 Acres
- Dimensions: 153x89x148x111
- Features: Back Yard, Front Yard, Other
Details
- Additional structures: None
- Parcel number: 19012100340
- Other equipment: None
- Horse amenities: None
Construction
Type & style
- Home type: SingleFamily
- Architectural style: Ranch
- Property subtype: Single Family Residence, Residential
Materials
- Log
- Foundation: Slab
- Roof: Composition
Condition
- Resale
- New construction: No
- Year built: 1989
Utilities & green energy
- Electric: 110 Volts
- Sewer: Public Sewer
- Water: Public
- Utilities for property: Cable Available, Electricity Available, Natural Gas Available, Sewer Available, Other, Phone Available
Green energy
- Energy efficient items: None
- Energy generation: None
Community & HOA
Community
- Features: Homeowners Assoc, Pool
- Security: Smoke Detector(s)
- Subdivision: Arbor Forest
HOA
- Has HOA: Yes
- Services included: Maintenance Grounds
- HOA fee: $400 annually
Location
- Region: Marietta
Financial & listing details
- Price per square foot: $163/sqft
- Tax assessed value: $367,140
- Annual tax amount: $4,425
- Date on market: 6/15/2026
- Cumulative days on market: 53 days
- Electric utility on property: Yes
- Road surface type: Asphalt
Estimated market value
$321,400
$305,000 - $337,000
$2,277/mo
Price history
| Date | Event | Price |
|---|---|---|
| 8/21/2026 | Pending sale | $325,000$163/sqft |
Source:  GAMLS #10786602 Report a problem GAMLS #10786602 Report a problem | ||
| 7/2/2026 | Listed for sale | $325,000$163/sqft |
Source:  FMLS GA #7789070 Report a problem FMLS GA #7789070 Report a problem | ||
| 6/27/2026 | Pending sale | $325,000$163/sqft |
Source: FMLS GA #7789070 Report a problem | ||
| 6/16/2026 | Listed for sale | $325,000-3.8%$163/sqft |
Source: GAMLS #10786602 Report a problem | ||
| 3/1/2026 | Listing removed | $338,000$169/sqft |
Source: FMLS GA #7508075 Report a problem | ||
| 2/12/2026 | Listed for sale | $338,000$169/sqft |
Source: GAMLS #10439032 Report a problem | ||
| 1/12/2026 | Pending sale | $338,000$169/sqft |
Source: GAMLS #10439032 Report a problem | ||
| 11/13/2025 | Price change | $338,000-2%$169/sqft |
Source: FMLS GA #7508075 Report a problem | ||
| 10/23/2025 | Price change | $345,000-2.8%$173/sqft |
Source: GAMLS #10439032 Report a problem | ||
| 8/27/2025 | Price change | $355,000-1.4%$178/sqft |
Source: FMLS GA #7508075 Report a problem | ||
| 7/9/2025 | Price change | $360,000-1.4%$180/sqft |
Source: FMLS GA #7508075 Report a problem | ||
| 6/12/2025 | Price change | $365,000-0.8%$183/sqft |
Source: GAMLS #10439032 Report a problem | ||
| 4/18/2025 | Price change | $368,000-0.8%$184/sqft |
Source: FMLS GA #7508075 Report a problem | ||
| 3/27/2025 | Price change | $371,000-1.1%$186/sqft |
Source: FMLS GA #7508075 Report a problem | ||
| 2/10/2025 | Price change | $374,980-0.8%$188/sqft |
Source: FMLS GA #7508075 Report a problem | ||
| 1/13/2025 | Listed for sale | $378,000+35%$189/sqft |
Source: FMLS GA #7508075 Report a problem | ||
| 10/30/2024 | Listing removed | $2,000-2.4%$1/sqft |
Source: Zillow Rentals Report a problem | ||
| 10/14/2024 | Listed for rent | $2,050+7.9%$1/sqft |
Source: Zillow Rentals Report a problem | ||
| 8/17/2023 | Listing removed | -- |
Source: Zillow Rentals Report a problem | ||
| 7/14/2023 | Price change | $1,900-5%$1/sqft |
Source: Zillow Rentals Report a problem | ||
| 5/12/2023 | Listed for rent | $2,000+22.3%$1/sqft |
Source: Zillow Rentals Report a problem | ||
| 9/24/2020 | Listing removed | $1,635$1/sqft |
Source: Open House Atlanta Property Management Report a problem | ||
| 9/22/2020 | Listed for rent | $1,635+2.2%$1/sqft |
Source: Open House Atlanta Property Management Report a problem | ||
| 9/25/2019 | Sold | $280,000+43.4%$140/sqft |
Source: Public Record Report a problem | ||
| 8/1/2019 | Listing removed | $1,600$1/sqft |
Source: WRI Property Management Report a problem | ||
| 7/20/2019 | Listed for rent | $1,600$1/sqft |
Source: WRI Property Management Report a problem | ||
| 5/6/2019 | Sold | $195,250+26%$98/sqft |
Source: Public Record Report a problem | ||
| 1/5/2016 | Sold | $155,000+2%$78/sqft |
Source:  FMLS GA #5608047 Report a problem FMLS GA #5608047 Report a problem | ||
| 2/6/2006 | Sold | $152,000$76/sqft |
Source: Public Record Report a problem | ||
Public tax history
| Year | Property taxes | Tax assessment |
|---|---|---|
| 2024 | $4,428 +53% | $146,856 +53% |
| 2023 | $2,894 -0.7% | $96,000 |
| 2022 | $2,914 -11.1% | $96,000 -11.1% |
| 2021 | $3,277 +8.9% | $107,964 +8.9% |
| 2020 | $3,008 +34.4% | $99,124 +34.4% |
| 2019 | $2,238 +6.5% | $73,748 +6.5% |
| 2018 | $2,101 | $69,220 +14% |
| 2017 | $2,101 +20.3% | $60,728 |
| 2016 | $1,746 +9.5% | $60,728 +12.2% |
| 2015 | $1,594 -0.8% | $54,112 |
| 2014 | $1,608 -0.8% | $54,112 |
| 2013 | $1,621 -0.8% | $54,112 |
| 2012 | $1,635 -0.2% | $54,112 |
| 2011 | $1,637 +5.3% | $54,112 |
| 2010 | $1,556 -4.7% | $54,112 -4.7% |
| 2009 | $1,632 -3.4% | $56,764 |
| 2006 | $1,689 +50.6% | $56,764 |
| 2005 | $1,122 +10.9% | $56,764 +9.3% |
| 2004 | $1,011 | $51,956 |
| 2003 | $1,011 -0.1% | $51,956 |
| 2002 | $1,012 +9.9% | $51,956 +17.1% |
| 2001 | $921 -3.5% | $44,364 |
| 2000 | $954 | $44,364 |
Find assessor info on the county website
Monthly payment
Est. payment
Payment breakdown
Explore the cost of this home by adjusting the details. Changes won't be saved.Climate risks
Neighborhood: Arbor Forest
Nearby schools
Schools provided by the listing agent
- Elementary: Cheatham Hill
- Middle: Lovinggood
- High: Hillgrove
Source: FMLS GA. This data may not be complete. We recommend contacting the local school district to confirm school assignments for this home.
- $365,0004 bd2 ba1.9k sqft2063 Arbor Forest Dr SW, Marietta, GA 30064Sold
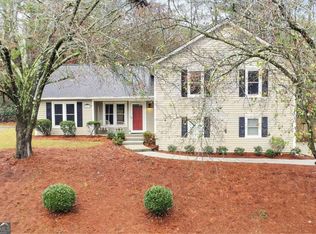
- $370,5003 bd2 ba1.6k sqft2067 Arbor Forest Dr SW, Marietta, GA 30064Off Market
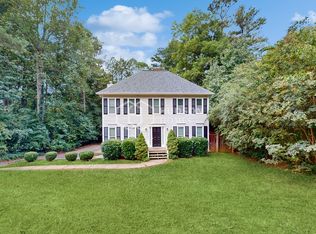
- $352,2003 bd2 ba1.6k sqft2212 Arbor Forest Trl SW, Marietta, GA 30064Off Market
- $397,7003 bd3 ba2k sqft2210 Arbor Forest Trl SW, Marietta, GA 30064Off Market
Similar homes
- $315,0003 bd3 ba1.2k sqft3364 Hollyridge Trl SW, Marietta, GA 30008Active

 MLS ID #10789902, Ben Herring, eXp Realty. GAMLS
 - $419,0003 bd3 ba2.3k sqft3526 W Hampton Dr NW, Marietta, GA 30064Active
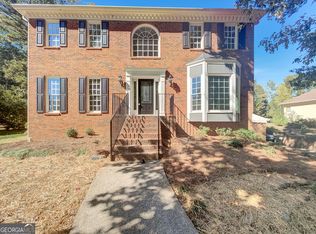 MLS ID #10734446, Mark Spain, Mark Spain Real Estate. GAMLS
 - $305,0003 bd2 ba1.9k sqft33 Dalena Way, Dallas, GA 30157Active
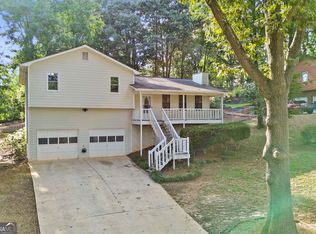 MLS ID #10834889, Teresa Kerkoski, BHGRE Metro Brokers. GAMLS
 - $330,0003 bd3 ba1.7k sqft306 Chamberlyn Ln, Hiram, GA 30141Active
 MLS ID #10831066, Cristina Stallworth, The Rezerve. GAMLS
 - $300,0003 bd2 ba1.4k sqft169 Parkway Ct, Dallas, GA 30157ActiveMLS ID #10834461, Stella Harris, WM Realty LLC. GAMLS
- $369,0003 bd2 ba2.1k sqft2845 Wood Forest Rd, Marietta, GA 30066ActiveMLS ID #10833446, Level Up Real Estate Team, BHHS Georgia Properties. GAMLS
- $340,0003 bd2 ba1.8k sqft176 Shallow Ridge Ln NE, Kennesaw, GA 30144ActiveMLS ID #10827449, Stella Harris, WM Realty LLC. GAMLS
- $317,0003 bd3 ba2.2k sqft2513 Whisper Trl, Douglasville, GA 30135ActiveMLS ID #10830953, Doug Smith, Mainstay Brokerage. GAMLS
- $359,9003 bd2 ba1.5k sqft2757 Ivey Park Dr NW, Acworth, GA 30144Active Under ContractMLS ID #10818132, Maria VanVurst, Real Broker, LLC. GAMLS
- $299,9993 bd2 ba1.7k sqft35 Pine Shadows Ct, Dallas, GA 30157ActiveMLS ID #10833523, Shay Brunson, BHGRE Metro Brokers. GAMLS
- $375,0003 bd2 ba2.1k sqft256 Spring Meadows Ave, Dallas, GA 30157Active Under ContractMLS ID #10798881, Christie Welch Carroll, Prestige Home Brokers. GAMLS
- $315,0004 bd3 ba1.8k sqft897 Cedar Canyon Sq, Marietta, GA 30067ActiveMLS ID #10803670, Morgan Green, Compass. GAMLS
- $365,0004 bd3 ba1.7k sqft3132 Cling Stone Pl, Powder Springs, GA 30127ActiveMLS ID #10802610, Heather Smith, Virtual Properties Realty.com. GAMLS
- $375,0003 bd3 ba1.6k sqft3801 Stonewall Dr NW, Powder Springs, GA 30152ActiveMLS ID #10826589, Eric Baham, Sovereign Real Estate Group. GAMLS
- $385,0004 bd4 ba2.2k sqft6499 Will Dupree Ln, Acworth, GA 30102ActiveMLS ID #10832366, McKenna Cummings, Atlanta Communities. GAMLS
- $354,9003 bd3 ba2k sqft8922 Western Pines Dr, Douglasville, GA 30134ActiveMLS ID #10834504, Kisha Key, Keller Williams Realty Atl. Partners. GAMLS
- $325,0002 bd2 ba2.2k sqft3321 Raes Creek Rd #11, Marietta, GA 30008ActiveMLS ID #10801593, Cindy Howell, Keller Williams Realty Atl. Partners. GAMLS
- $305,0003 bd3 ba1.2k sqft3125 Brookfield Dr, Austell, GA 30106ActiveMLS ID #10789562, Mark Spain, Mark Spain Real Estate. GAMLS
- $375,0005 bd3 ba2.3k sqft3941 Memorial Pkwy NW, Kennesaw, GA 30152ActiveMLS ID #10824546, Laura Notario, Keller Williams Realty Buckhead. GAMLS
- $319,9003 bd2 ba1.5k sqft3706 Villa Springs Cir, Powder Springs, GA 30127ActiveMLS ID #10816359, Julie Fogard, REMAX Around Atlanta. GAMLS
