Welcome to 2065 Cape Bear Road in the charming community of Beach Point! Just minutes from the picturesque fishing village and beautiful sandy beaches. Situated on 0.75 of an acre, this well maintained 2-bedroom, 2-bathroom home with modern finishes has seen extensive improvements over the past seven years, including updated electrical wiring, roof shingles, flooring, kitchen cabinetry, backsplash, and appliances—giving you peace of mind for years to come. The bright, open-concept kitchen and dining area create a welcoming space for everyday living and entertaining, while the cozy living room provides the perfect place to relax. Upstairs, you’ll find two comfortable bedrooms and a full bathroom. The unfinished lower-level basement offers endless possibilities to create additional living space, a recreation room, or whatever best suits your needs. A detached workshop provides excellent space for hobbies, projects, or extra storage. Step outside to enjoy the 22’ x 10’ back deck, an ideal spot for summer barbecues, morning coffee, or unwinding with family and friends. Whether you’re looking for a year-round residence, a vacation getaway, or a peaceful retreat near the water, this charming property is ready to welcome its next owners. Come experience all that beautiful Beach Point has to offer! Measurement are approximate and should be verified by purchaser.
For sale
Price cut: C$15K (9/3)
C$274,000
2065 Cape Bear Rd, Saint Andrew's Parish, PE C0A 1V0
2beds
1,100sqft
Single Family Residence
Built in ----
0.75 Acres Lot
$-- Zestimate®
C$249/sqft
C$-- HOA
What's special
Modern finishesUpdated electrical wiringTwo comfortable bedrooms
- 47 days
- 47
- 4
Zillow last checked:
Listing updated:
Listed by:
Cassie Richards,PEI - Sales,
ALLAN WEEKS REAL ESTATE CO.,LTD.
Source: Prince Edward Island REA,MLS®#: 202619804
Facts & features
Interior
Bedrooms & bathrooms
- Bedrooms: 2
- Bathrooms: 2
- Full bathrooms: 1
- 1/2 bathrooms: 1
- Main level bathrooms: 1
Rooms
- Room types: Kitchen, Dining Room, Living Room, Primary Bedroom, Bedroom, Bath 1, Bath 2, OTHER
Primary bedroom
- Level: Second
- Area: 150
- Dimensions: 10 x 15
Bedroom 1
- Level: Second
- Area: 108
- Dimensions: 12 x 9
Bathroom 1
- Level: Second
- Area: 0
- Length: 10
Bathroom 2
- Level: Main
- Area: 32
- Dimensions: 4 x 8
Dining room
- Level: Main
- Area: 120
- Dimensions: 10 x 12
Kitchen
- Level: Main
- Area: 285
- Dimensions: 15 x 19
Living room
- Level: Main
- Area: 154
- Dimensions: 11 x 14
Heating
- Furnace, Ductless
Appliances
- Included: Oven - Propane, Electric Range, Dishwasher, Refrigerator
Features
- Foyer
- Flooring: Hardwood, Laminate
- Basement: Full
Interior area
- Total structure area: 1,100
- Total interior livable area: 1,100 sqft
Video & virtual tour
Property
Parking
- Parking features: Gravel, None, No Garage
- Details: Parking Details(Driveway Parking)
Features
- Levels: One and One Half
- Patio & porch: Deck
- Has view: Yes
- View description: Ocean
- Has water view: Yes
- Water view: Ocean
Lot
- Size: 0.75 Acres
- Dimensions: 0.75
- Features: Cleared, 0.5 to 0.99 Acres
Details
- Additional structures: Shed(s)
- Parcel number: 291922
- Zoning: Res
- Other equipment: Fuel Tank(s)
Construction
Type & style
- Home type: SingleFamily
- Property subtype: Single Family Residence
Materials
- Wood Siding
- Foundation: Concrete Perimeter
- Roof: Asphalt
Utilities & green energy
- Sewer: Septic Tank
- Water: Well
- Utilities for property: Cable Connected, Electricity Connected, High Speed Internet, Phone Connected, Electric, Oil
Community & HOA
Location
- Region: Saint Andrews Parish
Financial & listing details
- Price per square foot: C$249/sqft
- Tax assessed value: C$179,000
- Annual tax amount: C$1,903
- Date on market: 8/6/2026
- Inclusions: Refrigerator, Propane Stove, Over Range Microwave, Dishwasher, Washer And Dryer, Electric Fireplace
- Electric utility on property: Yes
Price history
| Date | Event | Price |
|---|---|---|
| 9/3/2026 | Price change | C$274,000-5.2%C$249/sqft |
Source:  Prince Edward Island REA #202619804 Report a problem Prince Edward Island REA #202619804 Report a problem | ||
| 8/27/2026 | Price change | C$289,000-3.3%C$263/sqft |
Source: Prince Edward Island REA #202619804 Report a problem | ||
| 8/6/2026 | Listed for sale | C$299,000C$272/sqft |
Source: Prince Edward Island REA #202619804 Report a problem | ||
Public tax history
Tax history is unavailable.
Climate risks
Neighborhood: C0A
Nearby schools
GreatSchools rating
No schools nearby
We couldn't find any schools near this home.
- C$88,8004 bd1 ba1.1k sqft2070 Cape Bear Rd, Saint Andrew'S Parish, PE C0A1V0For Sale

- C$314,0002 bd1 ba1.9k sqft2258 Cape Bear Rd, Saint Andrew'S Parish, PE C0A1V0For Sale

- C$172,9001.5 acres1883 Cape Bear Rd LOT 18-4, Saint Andrew'S Parish, PE C0A1V0Lot/Land
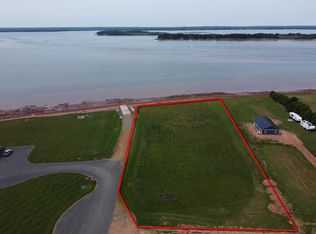
- C$824,0005 bd3 ba1.7k sqft65 Abby Rd, Saint Andrew'S Parish, PE C0A1V0For Sale

Similar homes
- C$282,0004 bd2 ba1.2k sqft1447 Cape Bear Rd, Murray Harbour, PE C0A 1V0For Sale
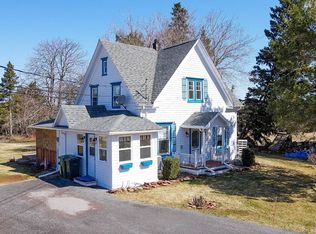 MLS ID #202607475, Robin Gamble,PEI - Sales, ROYAL LEPAGE PRINCE EDWARD REALTY. Prince Edward Island REA
 - C$239,0003 bd2 ba1.2k sqft1423 Cape Bear Rd, Murray Harbour, PE C0A 1V0For Sale
 MLS ID #202619574, Robin Gamble,PEI - Sales, ROYAL LEPAGE PRINCE EDWARD REALTY. Prince Edward Island REA
 - C$349,0002 bd1 ba1.3k sqft99 Westview Dr, Murray Harbour, PE C0A 1V0For Sale
 MLS ID #202617273, Brian Arsenault,PEI - Sales, RE/MAX HARBOURSIDE REALTY. Prince Edward Island REA
 - C$274,9002 bd1 ba1.2k sqft136 Macleod Rd, Saint John's Parish, PE C0A 1R0For Sale
 MLS ID #202614281, David C Macdonald,PEI - Sales, RE/MAX CHARLOTTETOWN REALTY. Prince Edward Island REA
