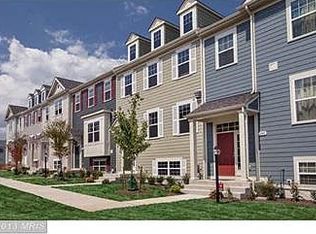
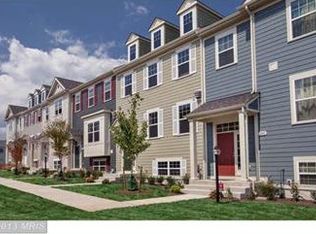
Back Active, due to buyers financing!! Luxury contemporary split-foyer townhouse residence offering 4 bedrooms, 2.5 bathrooms, 2,157 finished square feet, and a 2-car garage, featuring water views and water-navigable access, ideally situated just steps from the water in the idyllic Village of Bear Creek.Step inside and ascend from the foyer to the open-concept main level, where hardwood floors, crown molding, and recessed lighting flow throughout the primary living spaces, including the living room, dining room, and kitchen, complemented by a convenient powder room. The eat-in gourmet kitchen is thoughtfully designed with an island offering breakfast bar seating and pendant lighting, stainless steel appliances, upgraded granite countertops, a tile backsplash, a pantry, and a cozy dining area. Double sliding doors open to a balcony, creating an ideal indoor-outdoor connection while filling the space with abundant natural light.The upper level features three bedrooms, one of which is currently being utilized as an office, and two full bathrooms, highlighted by the spacious primary suite with a walk-in closet and a private ensuite bath complete with a dual-sink vanity, a glass-enclosed shower with a built-in bench seat, and a separate water closet for added privacy. The uppermost level offers a versatile loft with a wet bar and access to a spacious rooftop deck—perfect for entertaining or relaxing while taking in the surroundings.The lower level provides a private fourth bedroom or flexible bonus room, along with laundry facilities and access to the 2-car garage. This level also includes a rough-in for a third full bathroom.Enjoy picturesque views of Bear Creek, along with access to the community pier and boat dock, scenic paths, a mooring area, and boat slips available for rent. Waterfront restaurants are even within kayaking distance, delivering a truly exceptional coastal lifestyle. Kayak to Hard Yacht Cafe or Sparrows Point Country Club. Includes 1 Year Home Warranty. **Some photos have been enhanced with virtually staging**
Sold for $382,100
$382,100
2065 Case Rd, Baltimore, MD 21222
4beds
2,157sqft
Townhouse
Built in 2014
2,064 Square Feet Lot
$382,200 Zestimate®
$177/sqft
$2,911 Estimated rent
Home value
$382,200
$355,000 - $413,000
$2,911/mo
Zestimate® history
Owner options
List your home for rent
$2,911/mo
Rent Zestimate®
Find your next renter with Zillow Rental Manager. Plus, with online applications, you can quickly screen prospective tenants – for free.
$2,911/mo
Rent Zestimate®
Refinance and save
$2,211/mo
Est. payment
Refinancing to a lower rate could help reduce your monthly payments and save thousands over the life of the loan.
$2,211/mo
Est. payment
Explore your selling options
Work with a Zillow partner agent
Leverage their expertise and Zillow's premium Showcase listings to get your home seen by more buyers.
Get startedList with your own agent
Get your home in front of millions of buyers by listing it on Zillow.
Learn how to do itSell it yourself
Take full control of how buyers see your home on Zillow by listing For Sale by Owner (FSBO).
List your homeWhat's special
Walk-in closetSeparate water closetOpen-concept main levelDual-sink vanityPrivate ensuite bathRecessed lightingHardwood floors
Zillow last checked:
Listing updated:
Listed by:
Bob Lucido 410-465-6900,
Keller Williams Lucido Agency,
Listing Team: Bob Lucido Team Of Keller Williams Lucido Agency, Co-Listing Team: Bob Lucido Team Of Keller Williams Lucido Agency,Co-Listing Agent: Joanna Knight 410-905-5388,
Keller Williams Lucido Agency
Bought with:
Bryce Jenifer, 5006347
Keller Williams Legacy
Source: Bright MLS,MLS#: MDBC2162876
Facts & features
Interior
Bedrooms & bathrooms
- Bedrooms: 4
- Bathrooms: 3
- Full bathrooms: 2
- 1/2 bathrooms: 1
- Main level bathrooms: 1
Rooms
- Room types: Living Room, Dining Room, Primary Bedroom, Bedroom 2, Bedroom 3, Bedroom 4, Kitchen, Loft
Primary bedroom
- Features: Flooring - Carpet
- Level: Upper
- Area: 240 Square Feet
- Dimensions: 15 X 16
Bedroom 2
- Features: Flooring - Carpet
- Level: Upper
- Area: 110 Square Feet
- Dimensions: 11 X 10
Bedroom 3
- Features: Flooring - Carpet
- Level: Upper
- Area: 130 Square Feet
- Dimensions: 13 X 10
Bedroom 4
- Features: Flooring - Carpet
- Level: Lower
- Area: 160 Square Feet
- Dimensions: 10 X 16
Dining room
- Features: Flooring - HardWood
- Level: Main
- Area: 169 Square Feet
- Dimensions: 13 X 13
Kitchen
- Features: Flooring - HardWood
- Level: Main
- Area: 130 Square Feet
- Dimensions: 13 X 10
Living room
- Features: Flooring - HardWood
- Level: Main
- Area: 240 Square Feet
- Dimensions: 15 X 16
Loft
- Features: Flooring - Laminated
- Level: Upper
- Area: 126 Square Feet
- Dimensions: 9 X 14
Heating
- Forced Air, Natural Gas
Cooling
- Central Air, Electric
Appliances
- Included: Dishwasher, Disposal, Dryer, Exhaust Fan, Ice Maker, Oven/Range - Gas, Refrigerator, Washer, Microwave, Cooktop, Water Heater, Gas Water Heater
Features
- Kitchen - Gourmet, Combination Kitchen/Dining, Kitchen - Table Space, Dining Area, Eat-in Kitchen, Primary Bath(s), Upgraded Countertops, Crown Molding, Bar, Recessed Lighting, Open Floorplan, Ceiling Fan(s), Kitchen Island, Walk-In Closet(s), 9'+ Ceilings, Dry Wall, High Ceilings
- Flooring: Carpet, Hardwood, Wood
- Doors: Sliding Glass
- Windows: Screens, Vinyl Clad
- Basement: Connecting Stairway,Full,Finished,Heated,Improved,Rear Entrance,Sump Pump,Windows
- Has fireplace: No
Interior area
- Total structure area: 2,637
- Total interior livable area: 2,157 sqft
- Finished area above ground: 1,758
- Finished area below ground: 399
Property
Parking
- Total spaces: 2
- Parking features: Garage Faces Rear, Garage Door Opener, Unassigned, Asphalt, On Street, Driveway, Attached
- Attached garage spaces: 2
- Has uncovered spaces: Yes
Accessibility
- Accessibility features: None
Features
- Levels: Three
- Stories: 3
- Patio & porch: Deck, Roof, Roof Deck
- Exterior features: Lighting, Sidewalks, Balcony
- Pool features: None
- Has view: Yes
- View description: Water
- Has water view: Yes
- Water view: Water
- Waterfront features: Private Dock Site, Creek/Stream, Private Access
- Body of water: Bear Creek
- Frontage length: Water Frontage Ft: 100
Lot
- Size: 2,064 Square Feet
- Features: Landscaped
Details
- Additional structures: Above Grade, Below Grade
- Parcel number: 04122500009421
- Zoning: RES
- Special conditions: Standard
Construction
Type & style
- Home type: Townhouse
- Architectural style: Contemporary
- Property subtype: Townhouse
Materials
- HardiPlank Type
- Foundation: Other
- Roof: Shingle
Condition
- New construction: No
- Year built: 2014
Details
- Builder model: THE BAYSIDE
- Builder name: MARK BUILDING COMPANY
Utilities & green energy
- Sewer: Public Sewer
- Water: Public
- Utilities for property: Cable Available
Community & HOA
Community
- Security: Fire Sprinkler System, Smoke Detector(s), Security System
- Subdivision: The Village Of Bear Creek
HOA
- Has HOA: Yes
- Amenities included: Boat Dock/Slip, Mooring Area, Pier/Dock, Jogging Path, Marina/Marina Club
- Services included: Pier/Dock Maintenance, Common Area Maintenance, Water, Snow Removal
- HOA fee: $268 monthly
- HOA name: THE VILLAGE OF BEAR CREEK
Location
- Region: Baltimore
Financial & listing details
- Price per square foot: $177/sqft
- Tax assessed value: $346,200
- Annual tax amount: $3,975
- Date on market: 5/12/2026
- Listing agreement: Exclusive Right To Sell
- Listing terms: Cash,Conventional,FHA,VA Loan
- Inclusions: See Disclosures
- Ownership: Fee Simple
Price history
| Date | Event | Price |
|---|---|---|
| 7/22/2026 | Sold | $382,100+6.4%$177/sqft |
Source:  Bright MLS #MDBC2162876 Report a problem Bright MLS #MDBC2162876 Report a problem | ||
| 6/26/2026 | Pending sale | $359,000$166/sqft |
Source: Bright MLS #MDBC2162876 Report a problem | ||
| 6/23/2026 | Price change | $359,000-1.6%$166/sqft |
Source: Bright MLS #MDBC2162876 Report a problem | ||
| 4/15/2026 | Listed for sale | $365,000$169/sqft |
Source: Bright MLS #MDBC2148226 Report a problem | ||
| 3/10/2026 | Pending sale | $365,000$169/sqft |
Source: Bright MLS #MDBC2148226 Report a problem | ||
| 12/31/2025 | Listed for sale | $365,000+17.7%$169/sqft |
Source: Bright MLS #MDBC2148226 Report a problem | ||
| 6/2/2017 | Sold | $310,000-1.5%$144/sqft |
Source: Public Record Report a problem | ||
| 3/28/2017 | Pending sale | $314,700$146/sqft |
Source: Keller Williams - Keller Williams Legacy Metropolitan #BC9872430 Report a problem | ||
| 3/23/2017 | Price change | $314,700-1.6%$146/sqft |
Source: Keller Williams - Keller Williams Legacy Metropolitan #BC9872430 Report a problem | ||
| 2/27/2017 | Listed for sale | $319,700-1.7%$148/sqft |
Source: Keller Williams Legacy Metropolitan #BC9872430 Report a problem | ||
| 10/28/2014 | Sold | $325,365$151/sqft |
Source: Public Record Report a problem | ||
Public tax history
| Year | Property taxes | Tax assessment |
|---|---|---|
| 2025 | $5,215 +39% | $327,933 +5.9% |
| 2024 | $3,753 +6.3% | $309,667 +6.3% |
| 2023 | $3,532 +1.1% | $291,400 |
| 2022 | $3,494 +1.1% | $291,400 +2.2% |
| 2021 | $3,456 +1.1% | $285,133 +1.1% |
| 2020 | $3,418 | $282,000 |
| 2019 | $3,418 | $282,000 |
| 2018 | $3,418 -4.6% | $282,000 -4.6% |
| 2017 | $3,581 | $295,500 +5.4% |
| 2016 | -- | $280,233 +5.8% |
| 2015 | -- | $264,967 +404.7% |
| 2014 | -- | $52,500 |
| 2013 | -- | $52,500 |
Find assessor info on the county website
Neighborhood: 21222
Nearby homes
- $394,000-- bd3 ba1.7k sqft2063 Case Rd, Baltimore, MD 21222Off Market
- $399,5004 bd4 ba2.1k sqft2067 Case Rd, Baltimore, MD 21222Off Market
- $389,9003 bd3 ba2.6k sqft2069 Case Rd, Baltimore, MD 21222For Sale

- $404,800-- bd3 ba1.7k sqft2061 Case Rd, Baltimore, MD 21222Off Market
- $365,0004 bd4 ba2.1k sqft2051 Case Rd, Baltimore, MD 21222Sold
- $444,4004 bd3 ba2.1k sqft2071 Case Rd, Baltimore, MD 21222Off Market
- $392,0003 bd2 ba2.2k sqft2047 Case Rd, Baltimore, MD 21222Off Market
- $420,500-- bd2 ba1.7k sqft2075 Case Rd, Baltimore, MD 21222Off Market
Nearby schools
GreatSchools rating
- 4/10Sandy Plains Elementary SchoolGrades: PK-5Distance: 0.5 mi
- 1/10General John Stricker Middle SchoolGrades: 6-8Distance: 1.5 mi
- 2/10Patapsco High & Center For ArtsGrades: 9-12Distance: 0.9 mi
Schools provided by the listing agent
- Elementary: Sandy Plains
- Middle: General John Stricker
- High: Patapsco
- District: Baltimore County Public Schools
Source: Bright MLS. This data may not be complete. We recommend contacting the local school district to confirm school assignments for this home.
Get a cash offer in 3 minutes
Find out how much your home could sell for in as little as 3 minutes with a no-obligation cash offer.
Estimated market value
$382,200
Get a cash offer in 3 minutes
Find out how much your home could sell for in as little as 3 minutes with a no-obligation cash offer.
Estimated market value
$382,200
- Maryland
- Baltimore County
- Dundalk
- 21222
- 2065 Case Rd
Nearby cities
Nearby zip codes
Other Dundalk Topics
