Skip main navigation
For sale
  • $245,000

    2065 Chapman Ln, Pea Ridge, AR 72751

    3beds
    1,181sqft
    : 
    $1,594/mo
    Get pre-qualified
    Single Family Residence
    Built in 1987
    0.28 Acres Lot
    $238,000 Zestimate®
    $207/sqft
    $-- HOA

    What's special

    Filled with natural lightCovered west-facing back porchEast-facing front porch
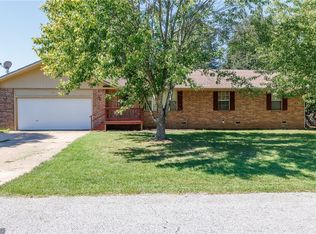
    There’s something special about a home that feels settled into its surroundings. Situated on a .28-acre corner lot in an established neighborhood, mature trees frame this beautifully updated home and create a welcoming setting from the moment you arrive. Start your mornings on the east-facing front porch, then wind down in the evenings on the covered west-facing back porch. Inside, the kitchen, dining, and living areas flow together in an open, comfortable layout filled with natural light. The kitchen offers plenty of cabinet storage and workspace. Step outside to an oversized backyard with plenty of room for gardening, outdoor activities, or simply spreading out. A outbuilding provides additional storage or workshop space, and solar panels add another practical feature to the property. Located approximately half a mile from Pea Ridge Jr High & City Park, with local shopping and dining nearby. This home brings together mature trees, usable outdoor space, thoughtful updates, and an inviting place to call home.
    1 day
    |
    241
    |
    25
    |

    Likely to sell faster than

    Zillow last checked:

    Listing updated:

    Listed by:

    Mayer Team 479-319-3737,

    Better Homes and Gardens Real Estate Journey Bento 479-319-3737

    Source: ArkansasOne MLS,MLS#: 1358066MLS LogoOriginating MLS: Northwest Arkansas Board of REALTORS MLS

      Facts & features

      Interior

      Bedrooms & bathrooms
      • Bedrooms: 3
      • Bathrooms: 2
      • Full bathrooms: 2
      Heating
      • Electric
      Cooling
      • Electric
      Appliances
      • Included: Dishwasher, Electric Oven, Electric Water Heater, Disposal, Plumbed For Ice Maker
      • Laundry: Washer Hookup, Dryer Hookup
      Features
      • Ceiling Fan(s), Window Treatments
      • Flooring: Laminate, Simulated Wood, Tile
      • Windows: Double Pane Windows, Blinds
      • Has basement: No
      • Has fireplace: No
      Interior area
      • Total structure area: 1,181
      • Total interior livable area: 1,181 sqft
      Video & virtual tour

      Property

      Parking
      • Total spaces: 2
      • Parking features: Attached, Garage, Garage Door Opener
      • Has attached garage: Yes
      • Covered spaces: 2
      Features
      • Levels: One
      • Stories: 1
      • Patio & porch: Covered, Deck, Patio, Porch
      • Exterior features: Concrete Driveway
      • Fencing: None
      • Waterfront features: None
      Lot
      • Size: 0.28 Acres
      • Features: Cleared, City Lot, Near Park
      Details
      • Additional structures: Storage
      • Parcel number: 1300815000
      • Special conditions: None

      Construction

      Type & style
      • Home type: SingleFamily
      • Architectural style: Traditional
      • Property subtype: Single Family Residence
      Materials
      • Brick, Vinyl Siding
      • Foundation: Block
      • Roof: Architectural,Shingle
      Condition
      • New construction: No
      • Year built: 1987

      Utilities & green energy

      • Water: Public
      • Utilities for property: Cable Available, Electricity Available, Natural Gas Available, Sewer Available, Water Available
      Green energy
      • Energy efficient items: Solar Panel(s)

      Community & HOA

      Community
      • Features: Near Schools, Park
      • Security: Smoke Detector(s)
      • Subdivision: Ridgemoor Estates Pea Ridge
      Location
      • Region: Pea Ridge

      Financial & listing details

      • Price per square foot: $207/sqft
      • Tax assessed value: $193,585
      • Annual tax amount: $1,400
      • Date on market: 8/7/2026

        Estimated market value

        $238,000

        $226,000 - $250,000

        $1,505/mo

        Price history

        DateEventPrice
        8/7/2026Listed for sale$245,000+30.7%$207/sqft
        Source: ArkansasOne MLS #1358066 Report a problem
        9/10/2021Sold$187,500-1.3%$159/sqft
        Source: ArkansasOne MLS #1197496 Report a problem
        8/3/2021Pending sale$190,000$161/sqft
        Source: Owner Report a problem
        7/31/2021Listed for sale$190,000$161/sqft
        Source: Owner Report a problem

        Public tax history

        YearProperty taxesTax assessment
        2025$1,715 +10.7%$29,980 +9.1%
        2024$1,549 +4.6%$27,480 +10%
        2023$1,481 $24,980
        2022$1,481 +111.7%$24,980 +36.8%
        2021$700 +2.5%$18,260 +5%
        2020$682 -3.5%$17,390
        2019$707 $17,390
        2018$707 +10.6%$17,390
        2017$639 +2.7%$17,390
        2016$622 $17,390 +6.8%
        2015$622 +8%$16,280
        2014$576 -37.6%$16,280
        2013$923 $16,280
        2012-- $16,280
        2011$889 $16,280 -2.9%
        2010-- $16,760 -13.1%
        2009-- $19,280
        2008-- $19,280 +25%
        2007-- $15,430
        2006-- $15,430 +19.6%
        2005-- $12,900
        2004-- $12,900
        2003-- $12,900
        2002-- $12,900 +8.6%
        2001-- $11,880
        2000-- $11,880
        Find assessor info on the county website

        Monthly payment

        Est. payment

        Payment breakdown

        Explore the cost of this home by adjusting the details. Changes won't be saved.
        All calculations are estimates and provided by Zillow, Inc. for informational purposes only. Actual amounts may vary.
        HOA fees may include property taxes on listings classified as Co-Ops. Contact the listing agent and/or owner for fee details.
        Mortgage interest rates are dependent on a number of factors, including credit score, down payment, and repayment length. Interest rate data provided by Zillow Group Marketplace, Inc. as of 1/1/1970 from various mortgage lenders with which we have lead or other similar arrangements; the Estimated Payment is an average of those rates.
        See how much you could borrow to make a competitive offer.

        Climate risks

        Neighborhood: 72751

        Getting around

        6 / 100
        Car-Dependent
        25 / 100
        Somewhat Bikeable

        Nearby schools

        GreatSchools rating
        Schools provided by the listing agent
        • District: Pea Ridge

        Source: ArkansasOne MLS. This data may not be complete. We recommend contacting the local school district to confirm school assignments for this home.

        A local agent can set up tours, give advice and negotiate with sellers.

        Browse local experts

        Similar homes