MOTIVATED SELLER! Don’t Miss This Incredible Opportunity! Welcome to your dream home, ideally situated in the highly sought-after Eastwood Park Subdivision! Tucked away on a peaceful cul-de-sac in the heart of the neighborhood, this stunning residence offers the perfect blend of space, comfort, and luxury. This spacious home features 5 bedroomss and 3.5 baths, with thoughtful design throughout. The main level boasts 9-foot ceilings, while the upstairs bedrooms and bonus room feature vaulted ceilings that enhance the open, airy feel. Enjoy cooking and entertaining in the gourmet kitchen, complete with custom wood cabinetry, a center island, large breakfast nook, and a walk-in pantry. The primary suite on the main floor is a true retreat, offering a wall-mounted TV, spacious walk-in closet, jetted tub, and private tiled shower. Upstairs, you’ll find four additional bedrooms, each with walk-in closets. Two bedrooms share a convenient Jack and Jill bathroom, while the others are thoughtfully connected, including one with hallway access. The large bonus room provides plenty of space for movie nights, gaming, or entertaining, and includes an extra storage closet. Outside, the home continues to impress with a circular concrete driveway, three-car garage with additional parking, and even a basketball goal. Relax or entertain outdoors with a beautifully landscaped yard, 6-person hot tub, upper covered patio with ceiling fan and wall-mounted TV, and a lower patio perfect for outdoor dining or a fire pit. The in-ground irrigation system keeps your lawn looking its best year-round. Additional features include: Two water heaters Central vacuum system Whole-home RainSoft water filtration and softening system Security system Included appliances: refrigerator, stove, dishwasher, dryer, brand-new washer, second refrigerator (in garage) Brand new roof put on a year ago. HVAC unit only 5 years old. Gutter guards all around. This home truly has it all – and it’s move-in ready!
Closed
$630,000
2065 Cobb Meadow Ln, Clarksville, TN 37043
5beds
3,695sqft
Single Family Residence, Residential
Built in 2005
0.66 Acres Lot
$632,100 Zestimate®
$171/sqft
$3,134 Estimated rent
Home value
$632,100
$600,000 - $664,000
$3,134/mo
Zestimate® history
Owner options
List your home for rent
$3,134/mo
Rent Zestimate®
Find your next renter with Zillow Rental Manager. Plus, with online applications, you can quickly screen prospective tenants – for free.
$3,134/mo
Rent Zestimate®
Refinance and save
$3,930/mo
Est. payment
Refinancing to a lower rate could help reduce your monthly payments and save thousands over the life of the loan.
$3,930/mo
Est. payment
Explore your selling options
Work with a Zillow partner agent
Leverage their expertise and Zillow's premium Showcase listings to get your home seen by more buyers.
Get startedList with your own agent
Get your home in front of millions of buyers by listing it on Zillow.
Learn how to do itSell it yourself
Take full control of how buyers see your home on Zillow by listing For Sale by Owner (FSBO).
List your homeWhat's special
Center islandWalk-in pantrySpacious walk-in closetIn-ground irrigation systemThree-car garageBeautifully landscaped yardUpper covered patio
Zillow last checked:
Listing updated:
Listed by:
Jennifer Chaffin 727-692-6578,
Zach Taylor Real Estate
Bought with:
Aaron O. Moore, Broker, 301026
Sweet Home Realty and Property Management
Source: RealTracs MLS as distributed by MLS GRID,MLS#: 2991868
Facts & features
Interior
Bedrooms & bathrooms
- Bedrooms: 5
- Bathrooms: 4
- Full bathrooms: 3
- 1/2 bathrooms: 1
- Main level bedrooms: 1
Heating
- Central
Cooling
- Central Air
Appliances
- Included: Dishwasher, Disposal, Dryer, Microwave, Refrigerator
Features
- Flooring: Carpet, Laminate, Tile, Vinyl
- Basement: Crawl Space
- Number of fireplaces: 1
Interior area
- Total structure area: 3,695
- Total interior livable area: 3,695 sqft
- Finished area above ground: 3,695
Property
Parking
- Total spaces: 7
- Parking features: Attached
- Attached garage spaces: 3
- Uncovered spaces: 4
Features
- Levels: Two
- Stories: 2
- Patio & porch: Porch, Covered
Lot
- Size: 0.66 Acres
- Dimensions: 140
Details
- Parcel number: 063056D D 00300 00006056D
- Special conditions: Standard
Construction
Type & style
- Home type: SingleFamily
- Property subtype: Single Family Residence, Residential
Materials
- Brick
- Roof: Shingle
Condition
- New construction: No
- Year built: 2005
Utilities & green energy
- Sewer: Public Sewer
- Water: Public
- Utilities for property: Water Available
Community & HOA
Community
- Security: Fire Alarm, Security System
- Subdivision: Eastwood Park
HOA
- Has HOA: Yes
- HOA fee: $225 annually
Location
- Region: Clarksville
Financial & listing details
- Price per square foot: $171/sqft
- Tax assessed value: $601,400
- Annual tax amount: $4,480
- Date on market: 9/9/2025
Price history
| Date | Event | Price |
|---|---|---|
| 10/24/2025 | Sold | $630,000-1.5%$171/sqft |
Source:  RealTracs MLS as distributed by MLS GRID #2991868 Report a problem RealTracs MLS as distributed by MLS GRID #2991868 Report a problem | ||
| 9/13/2025 | Pending sale | $639,900$173/sqft |
Source: RealTracs MLS as distributed by MLS GRID #2991868 Report a problem | ||
| 9/9/2025 | Listed for sale | $639,900-1.5%$173/sqft |
Source: RealTracs MLS as distributed by MLS GRID #2991868 Report a problem | ||
| 9/5/2025 | Listing removed | $649,900$176/sqft |
Source: RealTracs MLS as distributed by MLS GRID #2940522 Report a problem | ||
| 8/29/2025 | Price change | $649,900-1.5%$176/sqft |
Source: RealTracs MLS as distributed by MLS GRID #2940522 Report a problem | ||
| 8/1/2025 | Price change | $659,900-0.8%$179/sqft |
Source: RealTracs MLS as distributed by MLS GRID #2940522 Report a problem | ||
| 7/11/2025 | Listed for sale | $665,000-3.6%$180/sqft |
Source: RealTracs MLS as distributed by MLS GRID #2940522 Report a problem | ||
| 7/7/2025 | Listing removed | $689,900$187/sqft |
Source: RealTracs MLS as distributed by MLS GRID #2769490 Report a problem | ||
| 5/12/2025 | Listed for sale | $689,900-0.7%$187/sqft |
Source: RealTracs MLS as distributed by MLS GRID #2769490 Report a problem | ||
| 4/29/2025 | Listing removed | $695,000$188/sqft |
Source: RealTracs MLS as distributed by MLS GRID #2769490 Report a problem | ||
| 4/11/2025 | Price change | $695,000-0.7%$188/sqft |
Source: RealTracs MLS as distributed by MLS GRID #2769490 Report a problem | ||
| 2/23/2025 | Price change | $699,900-1.4%$189/sqft |
Source: RealTracs MLS as distributed by MLS GRID #2769490 Report a problem | ||
| 1/20/2025 | Listed for sale | $710,000+32.7%$192/sqft |
Source: RealTracs MLS as distributed by MLS GRID #2769490 Report a problem | ||
| 7/30/2021 | Sold | $535,000-2.7%$145/sqft |
Source: Public Record Report a problem | ||
| 5/30/2021 | Price change | $550,000-5%$149/sqft |
Source: Owner Report a problem | ||
| 5/20/2021 | Listed for sale | $579,000+1186.7%$157/sqft |
Source: Owner Report a problem | ||
| 1/25/2005 | Sold | $45,000$12/sqft |
Source: Public Record Report a problem | ||
Public tax history
| Year | Property taxes | Tax assessment |
|---|---|---|
| 2024 | $4,480 +13.4% | $150,350 +60.5% |
| 2023 | $3,952 | $93,650 |
| 2022 | $3,952 +41.1% | $93,650 |
| 2021 | $2,800 -25.6% | $93,650 |
| 2020 | $3,764 +3.4% | $93,650 +3.4% |
| 2019 | $3,641 | $90,575 +21.7% |
| 2018 | $3,641 +31.7% | $74,400 -17.4% |
| 2017 | $2,764 -28.8% | $90,025 |
| 2016 | $3,880 | $90,025 |
| 2015 | $3,880 +3.7% | $90,025 |
| 2014 | $3,743 -6.9% | $90,025 -2% |
| 2013 | $4,022 0% | $91,825 0% |
| 2011 | $4,023 +6.3% | $91,840 |
| 2010 | $3,784 | $91,840 |
| 2009 | $3,784 | $91,840 |
| 2008 | -- | $91,840 +1.8% |
| 2007 | $4,016 +0% | $90,257 |
| 2006 | $4,016 +7.6% | $90,257 +14.6% |
| 2005 | $3,732 +639.1% | $78,725 +600.1% |
| 2004 | $505 | $11,245 |
| 2002 | $505 | $11,245 +4.6% |
| 2001 | -- | $10,750 -75% |
| 2000 | -- | $43,000 |
Find assessor info on the county website
Neighborhood: 37043
Nearby homes
- $524,5003 bd3 ba2.8k sqft2069 Cobb Meadow Ln, Clarksville, TN 37043Off Market
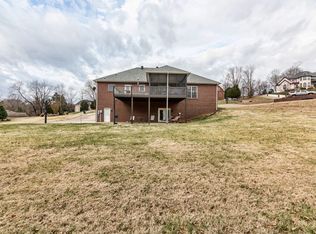
- $771,100-- bd4 ba3.3k sqft2061 Cobb Meadow Ln, Clarksville, TN 37043Off Market
- $494,100-- bd4 ba2.9k sqft2023 Mossy Oak Cir, Clarksville, TN 37043Off Market
- $566,9004 bd3 ba2.8k sqft2027 Mossy Oak Cir, Clarksville, TN 37043Off Market

- $772,1005 bd5 ba3.9k sqft2019 Mossy Oak Cir, Clarksville, TN 37043Off Market
- $629,200-- bd4 ba3.4k sqft2068 Cobb Meadow Ln, Clarksville, TN 37043Off Market
- $608,8004 bd3 ba3k sqft2064 Cobb Meadow Ln, Clarksville, TN 37043Off Market
- $714,7005 bd3 ba5.3k sqft2043 Mossy Oak Cir, Clarksville, TN 37043Off Market
Nearby schools
GreatSchools rating
- 9/10Rossview Elementary SchoolGrades: PK-5Distance: 1.8 mi
- 7/10Rossview Middle SchoolGrades: 6-8Distance: 1.9 mi
- 8/10Rossview High SchoolGrades: 9-12Distance: 2 mi
Schools provided by the listing agent
- Elementary: Rossview Elementary
- Middle: Rossview Middle
- High: Rossview High
Source: RealTracs MLS as distributed by MLS GRID. This data may not be complete. We recommend contacting the local school district to confirm school assignments for this home.
Get a cash offer in 3 minutes
Find out how much your home could sell for in as little as 3 minutes with a no-obligation cash offer.
Estimated market value
$632,100
Get a cash offer in 3 minutes
Find out how much your home could sell for in as little as 3 minutes with a no-obligation cash offer.
Estimated market value
$632,100
- Tennessee
- Montgomery County
- Clarksville
- 37043
- 2065 Cobb Meadow Ln
Nearby cities
Nearby neighborhoods
Nearby zip codes
Other Clarksville Topics
