Skip main navigation
Sold
  • Price Unknown

    2065 Cr 357, La Vernia, TX 78121

    3beds
    1,736sqft
    Manufactured Home
    Built in 2007
    2.23 Acres Lot
    $-- Zestimate®
    $--/sqft
    $1,586 Estimated rent

    Home value

    Not available

    Estimated sales range

    Not available

    $1,586/mo

    Zestimate® history
    Loading
    Loading...

    Owner options

    List your home for rent

    $1,586/mo

    Rent Zestimate®

    Find your next renter with Zillow Rental Manager. Plus, with online applications, you can quickly screen prospective tenants – for free.

    Learn more

    $1,586/mo

    Rent Zestimate®

    Refinance and save

    Refinancing to a lower rate could help reduce your monthly payments and save thousands over the life of the loan.

    See today's rates

    Explore your selling options

    Work with a Zillow partner agent

    Leverage their expertise and Zillow's premium Showcase listings to get your home seen by more buyers.

    Get started

    List with your own agent

    Get your home in front of millions of buyers by listing it on Zillow.

    Learn how to do it

    Sell it yourself

    Take full control of how buyers see your home on Zillow by listing For Sale by Owner (FSBO).

    List your home

    What's special

    Open floor planSplit layoutDedicated office spaceSpacious kitchenCovered parking area
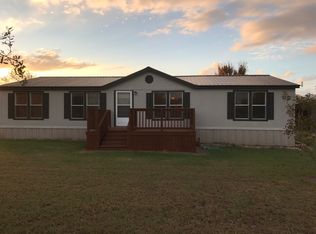
    Welcome to your new sanctuary! Nestled on an expansive 2.23-acre parcel, this charming three-bedroom, two-bathroom residence beckons you to make it your own. The meticulously manicured grounds, featuring a flat and usable layout, set the stage for a lifestyle of comfort and convenience. Step inside to discover an inviting open floor plan, highlighted by a spacious kitchen, a thoughtfully designed primary bedroom suite with a split layout, and a dedicated office space for your professional needs. Picture-perfect moments with family and friends await on the generously sized covered rear patio, providing an ideal setting for outdoor gatherings. Completing the package is a versatile covered flex structure with power, offering endless possibilities for use - whether as a workshop, covered parking area, or a space for your hobbies. Its adaptability extends to accommodating equipment or converting it into animal stalls, catering to your individual preferences. Conveniently located just west of La Vernia and in close proximity to Hwy 87, this property ensures easy access to San Antonio, making your daily commute a breeze. Zoned for the prestigious La Vernia Independent School District, this residence promises not just a home, but a lifestyle tailored to your desires. Welcome home to a perfect blend of comfort, functionality, and the freedom to create lasting memories in a truly special place.

    Zillow last checked:

    Listing updated:

    Listed by:

    Ryan Hillyer TREC #585020 (210) 340-5233,

    Jadestone Real Estate

    Source: LERA MLS,MLS#: 1717465MLS Logo

    Facts & features

    Interior

    Bedrooms & bathrooms
    • Bedrooms: 3
    • Bathrooms: 2
    • Full bathrooms: 2
    Primary bedroom
    • Area: 196
    • Dimensions: 14 x 14
    Bedroom 2
    • Area: 143
    • Dimensions: 13 x 11
    Bedroom 3
    • Area: 132
    • Dimensions: 12 x 11
    Primary bathroom
    • Features: Tub/Shower Separate, Double Vanity, Soaking Tub
    • Area: 143
    • Dimensions: 13 x 11
    Dining room
    • Area: 100
    • Dimensions: 10 x 10
    Kitchen
    • Area: 96
    • Dimensions: 12 x 8
    Living room
    • Area: 238
    • Dimensions: 17 x 14
    Office
    • Area: 150
    • Dimensions: 15 x 10
    Heating
    • Central, Electric
    Cooling
    • Central Air
    Appliances
    • Included: Range, Dishwasher, Electric Water Heater
    • Laundry: Washer Hookup, Dryer Connection
    Features
    • One Living Area, Eat-in Kitchen, Study/Library, Utility Room Inside, Open Floorplan, Walk-In Closet(s), Master Downstairs, Ceiling Fan(s)
    • Flooring: Carpet, Linoleum
    • Has fireplace: No
    • Fireplace features: Not Applicable
    Interior area
    • Total structure area: 1,736
    • Total interior livable area: 1,736 sqft

    Property

    Parking
    • Parking features: None
    Features
    • Levels: One
    • Stories: 1
    • Patio & porch: Covered
    • Pool features: None
    • Fencing: Partial
    Lot
    • Size: 2.23 Acres
    • Features: 2 - 5 Acres
    Details
    • Additional structures: Shed(s)
    • Parcel number: 07290000007100
    • Other equipment: Satellite Dish

    Construction

    Type & style
    • Home type: MobileManufactured
    • Property subtype: Manufactured Home
    Materials
    • Siding
    • Roof: Metal
    Condition
    • Pre-Owned
    • New construction: No
    • Year built: 2007

    Utilities & green energy

    • Electric: GVEC
    • Sewer: Septic
    • Water: E. Central

    Community & neighborhood

    Community
    • Community features: None
    Location
    • Region: La Vernia
    • Subdivision: Homestead Sub

    Other

    Other facts
    • Body type: Double Wide
    • Listing terms: Conventional,FHA,VA Loan,Cash

    Price history

    DateEventPrice
    3/19/2024Sold--
    Source: LERA MLS #1717465 Report a problem
    2/26/2024Pending sale$324,900$187/sqft
    Source: LERA MLS #1717465 Report a problem
    2/12/2024Contingent$324,900$187/sqft
    Source: LERA MLS #1717465 Report a problem
    1/11/2024Price change$324,900-1.5%$187/sqft
    Source: LERA MLS #1717465 Report a problem
    12/13/2023Price change$329,900-1.5%$190/sqft
    Source: LERA MLS #1717465 Report a problem
    11/27/2023Price change$334,900-2.9%$193/sqft
    Source: LERA MLS #1717465 Report a problem
    10/17/2023Price change$344,900-1.5%$199/sqft
    Source: LERA MLS #1717465 Report a problem
    9/7/2023Listed for sale$350,000$202/sqft
    Source: LERA MLS #1717465 Report a problem

    Public tax history

    YearProperty taxesTax assessment
    2017-- $52,520
    2016-- $52,520 -6.5%
    2015-- $56,180
    2014-- $56,180
    2013-- $56,180 +4.9%
    2012-- $53,560
    2011-- $53,560
    2010-- $53,560

    Find assessor info on the county website

    Neighborhood: 78121

    Nearby schools

    GreatSchools rating
    Schools provided by the listing agent
    • Elementary: La Vernia
    • Middle: La Vernia
    • High: La Vernia
    • District: La Vernia Isd.

    Source: LERA MLS. This data may not be complete. We recommend contacting the local school district to confirm school assignments for this home.