This home is much larger than it looks, offering surprising spaciousness and comfort. The heart of this home is a beautiful new white kitchen featuring stainless steel appliances, including a microwave drawer, fridge, stove, and dishwasher. Granite counters, soft close drawers, and a ceramic backsplash add elegance and functionality. Enjoy the ease of a convenient drive-through garage w/attic access. Relax and entertain in style on the covered patio. The 3/4 fenced yard adds an extra layer of privacy. Hosting gatherings is a breeze with parking for 10 plus cars. Two large sheds for additional storage. Walk-out basement with a partially finished bonus room & mud sink. First-floor laundry with brand new washer & dryer. Ceiling fans and central air ensure a comfortable environment. Hardwood floors under new plush carpet. A walk-in cedar closet in the mudroom and built-in linen closet provide ample storage space. Sump pump for added peace of mind. Glass block basement windows
Sold for $228,000
$228,000
2065 E 38th St, Erie, PA 16510
3beds
1,434sqft
Single Family Residence
Built in 1950
0.34 Acres Lot
$258,300 Zestimate®
$159/sqft
$1,556 Estimated rent
Home value
$258,300
$245,000 - $271,000
$1,556/mo
Zestimate® history
Owner options
List your home for rent
$1,556/mo
Rent Zestimate®
Find your next renter with Zillow Rental Manager. Plus, with online applications, you can quickly screen prospective tenants – for free.
$1,556/mo
Rent Zestimate®
Refinance and save
$1,650/mo
Est. payment
Refinancing to a lower rate could help reduce your monthly payments and save thousands over the life of the loan.
$1,650/mo
Est. payment
Explore your selling options
Work with a Zillow partner agent
Leverage their expertise and Zillow's premium Showcase listings to get your home seen by more buyers.
Get startedList with your own agent
Get your home in front of millions of buyers by listing it on Zillow.
Learn how to do itSell it yourself
Take full control of how buyers see your home on Zillow by listing For Sale by Owner (FSBO).
List your homeWhat's special
Hardwood floorsBuilt-in linen closetMud sinkNew white kitchenGranite countersCeiling fansWalk-in cedar closet
Zillow last checked:
Listing updated:
Listed by:
Lynnette Dippel (814)835-1200,
Howard Hanna Erie Southwest,
Lori Rosenbaum 814-464-7771,
Howard Hanna Erie Southwest
Bought with:
Logan Therasse, RS346479
Agresti Real Estate
Source: GEMLS,MLS#: 173977Originating MLS: Greater Erie Board Of Realtors
Facts & features
Interior
Bedrooms & bathrooms
- Bedrooms: 3
- Bathrooms: 3
- Full bathrooms: 3
Primary bedroom
- Description: Ceiling Fan
- Level: Second
- Dimensions: 14x22
Bedroom
- Description: Ceiling Fan,Walkin Closet
- Level: First
- Dimensions: 11x12
Bedroom
- Level: Second
- Dimensions: 10x14
Bonus room
- Level: Lower
- Dimensions: 7x11
Other
- Level: First
- Dimensions: 5x8
Other
- Level: Second
- Dimensions: 7x13
Other
- Level: Lower
- Dimensions: 6x15
Kitchen
- Description: Custom,Eatin,Walkout
- Level: First
- Dimensions: 14x18
Laundry
- Description: Ceiling Fan
- Level: First
- Dimensions: 10x12
Living room
- Description: Ceiling Fan,Walkin Closet
- Level: First
- Dimensions: 15x16
Heating
- Forced Air, Gas
Cooling
- Central Air
Appliances
- Included: Dishwasher, Disposal, Gas Oven, Gas Range, Microwave, Refrigerator, Dryer, Washer
Features
- Ceramic Bath, Ceiling Fan(s), Cable TV, Window Treatments
- Flooring: Carpet, Ceramic Tile, Laminate
- Windows: Drapes
- Basement: Exterior Entry,Full
- Has fireplace: No
Interior area
- Total structure area: 1,434
- Total interior livable area: 1,434 sqft
Property
Parking
- Total spaces: 10
- Parking features: Attached, Garage Door Opener
- Attached garage spaces: 1
Features
- Levels: Two
- Stories: 2
- Patio & porch: Covered, Enclosed, Patio, Porch
- Exterior features: Covered Patio, Fence, Storage
- Fencing: Yard Fenced
Lot
- Size: 0.34 Acres
- Dimensions: 75 x 200 x 0 x 0
- Features: Flat, Sloped
Details
- Additional structures: Shed(s)
- Parcel number: 18052049.0218.00
- Zoning description: R-1
Construction
Type & style
- Home type: SingleFamily
- Architectural style: Two Story
- Property subtype: Single Family Residence
Materials
- Frame, Vinyl Siding
- Roof: Asphalt
Condition
- Excellent,Resale
- Year built: 1950
Utilities & green energy
- Sewer: Public Sewer
- Water: Public
Community & HOA
Community
- Features: Sidewalks
- Deposit fee: $5,000
Location
- Region: Erie
Financial & listing details
- Price per square foot: $159/sqft
- Tax assessed value: $75,000
- Annual tax amount: $2,819
- Date on market: 2/26/2024
- Cumulative days on market: 17 days
- Listing terms: Conventional
- Road surface type: Paved
Price history
| Date | Event | Price |
|---|---|---|
| 4/19/2024 | Sold | $228,000-5%$159/sqft |
Source: GEMLS #173977 Report a problem | ||
| 3/14/2024 | Pending sale | $239,900$167/sqft |
Source: GEMLS #173977 Report a problem | ||
| 3/8/2024 | Listed for sale | $239,900$167/sqft |
Source: GEMLS #173977 Report a problem | ||
| 2/27/2024 | Pending sale | $239,900$167/sqft |
Source: GEMLS #173977 Report a problem | ||
| 2/26/2024 | Listed for sale | $239,900+33.3%$167/sqft |
Source: GEMLS #173977 Report a problem | ||
| 12/6/2021 | Sold | $180,000+12.6%$126/sqft |
Source: GEMLS #160523 Report a problem | ||
| 10/25/2021 | Pending sale | $159,900$112/sqft |
Source: GEMLS #160523 Report a problem | ||
| 10/14/2021 | Listed for sale | $159,900+72.9%$112/sqft |
Source: GEMLS #160523 Report a problem | ||
| 8/4/2011 | Listing removed | $92,500$65/sqft |
Source: Pro Realty, Inc. #17425 Report a problem | ||
| 5/21/2011 | Listed for sale | $92,500$65/sqft |
Source: Pro Realty, Inc. #17425 Report a problem | ||
| 4/6/2011 | Listing removed | $92,500$65/sqft |
Source: Pro Realty, Inc #17425 Report a problem | ||
| 10/15/2010 | Listed for sale | $92,500$65/sqft |
Source: Pro Realty, Inc. #17425 Report a problem | ||
Public tax history
| Year | Property taxes | Tax assessment |
|---|---|---|
| 2026 | $5,414 +3.4% | $132,468 |
| 2025 | $5,238 +76.6% | $132,468 +76.6% |
| 2024 | $2,965 +5.2% | $75,000 |
| 2023 | $2,819 +2.1% | $75,000 |
| 2022 | $2,760 | $75,000 |
| 2021 | $2,760 +95.4% | $75,000 |
| 2020 | $1,412 -44.9% | $75,000 |
| 2019 | $2,561 -12.8% | $75,000 |
| 2018 | $2,937 +25.1% | $75,000 |
| 2017 | $2,349 +4.3% | $75,000 +25.1% |
| 2016 | $2,252 +15.9% | $59,965 |
| 2015 | $1,943 | $59,965 |
| 2014 | $1,943 +557.3% | $59,965 |
| 2013 | $296 -14.5% | $59,965 +1.1% |
| 2012 | $346 | $59,295 +3.8% |
| 2011 | $346 | $57,150 |
| 2010 | $346 +11% | $57,150 |
| 2009 | $311 | $57,150 |
| 2008 | -- | $57,150 |
| 2005 | $1,761 +131.5% | $57,150 |
| 2004 | $761 | $57,150 |
| 2003 | -- | $57,150 +306.8% |
| 2002 | -- | $14,050 |
| 2000 | -- | $14,050 |
Find assessor info on the county website
Neighborhood: 16510
Nearby homes
- $171,8003 bd1 ba912 sqft2073 E 38th St, Erie, PA 16510Off Market
- $141,5003 bd1 ba1.2k sqft2061 E 38th St, Erie, PA 16510Off Market
- $169,1003 bd2 ba912 sqft3900 Alan Dr, Erie, PA 16510Off Market
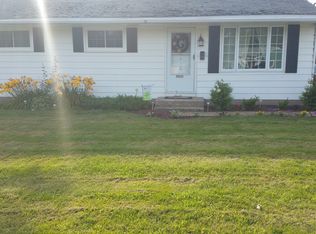
- $152,5003 bd1 ba912 sqft2079 E 38th St, Erie, PA 16510Off Market
- $188,4002 bd1 ba1.3k sqft3904 Alan Dr, Erie, PA 16510Off Market
- $138,8003 bd1 ba1.3k sqft2051 E 38th St, Erie, PA 16510Off Market
- $141,7503 bd1 ba1.1k sqft3901 Alan Dr, Erie, PA 16510Sold
- $137,4003 bd1 ba1.2k sqft2047 E 38th St, Erie, PA 16510Off Market
Nearby schools
GreatSchools rating
- 3/10Connell El SchoolGrades: PK-5Distance: 0.3 mi
- 4/10Wilson Middle SchoolGrades: 6-8Distance: 1.8 mi
- 1/10Erie High SchoolGrades: 9-12Distance: 3.3 mi
Schools provided by the listing agent
- District: City-Erie
Source: GEMLS. This data may not be complete. We recommend contacting the local school district to confirm school assignments for this home.
Sell for more on Zillow
Get a Zillow Showcase℠ listing at no additional cost and you could sell for .
$258,300
2% more
+$5,166
With Zillow Showcase(estimated)
$263,466
Sell for more on Zillow
Get a Zillow Showcase℠ listing at no additional cost and you could sell for .
$258,300
2% more
+$5,166
With Zillow Showcase(estimated)
$263,466
- Pennsylvania
- Erie County
- Erie
- 16510
- 2065 E 38th St
