Welcome to 2065 Englebright Way in Plumas Lake, this thoughtfully designed home offers 5 bedrooms and 3 bathrooms across 3,040 sq ft of living space, set on a 6,098 sq ft lot. It's truly move-in ready, blending comfort, curb appeal, and everyday functionality. Step inside to Mohawk luxury vinyl plank flooring in the main living areas and a cozy gas fireplace anchoring the open-concept living space. A formal dining space keeps things elevated for gatherings, holidays, or Tuesday nights that decide to be fancy. The kitchen features granite countertops, gas cooktop, large island, ample counter space, and great storage. A butler's pantry plus walk-in pantry add convenience. Downstairs includes a full bedroom and bath for guests or multi-gen living. Upstairs offers a spacious loft, additional bedrooms and baths, and a conveniently located laundry room. Energy-efficient solar provides savings, and the 2-car garage includes built-in storage. Outside enjoy a fully landscaped front and backyard and covered front porch patio perfect for morning coffee. Conveniently located near parks, schools, Beale AFB, Hard Rock Casino, freeway access, and the upcoming Holiday Market. This home has too many upgrades to list and shows true pride of ownership. Come take a look and fall in love!
Closed
$615,000
2065 Englebright Way, Plumas Lake, CA 95961
5beds
3,040sqft
Single Family Residence
Built in 2022
6,098 Square Feet Lot
$613,900 Zestimate®
$202/sqft
$3,226 Estimated rent
Home value
$613,900
$583,000 - $645,000
$3,226/mo
Zestimate® history
Owner options
List your home for rent
$3,226/mo
Rent Zestimate®
Find your next renter with Zillow Rental Manager. Plus, with online applications, you can quickly screen prospective tenants – for free.
$3,226/mo
Rent Zestimate®
Refinance and save
$3,856/mo
Est. payment
Refinancing to a lower rate could help reduce your monthly payments and save thousands over the life of the loan.
$3,856/mo
Est. payment
Explore your selling options
Work with a Zillow partner agent
Leverage their expertise and Zillow's premium Showcase listings to get your home seen by more buyers.
Get startedList with your own agent
Get your home in front of millions of buyers by listing it on Zillow.
Learn how to do itSell it yourself
Take full control of how buyers see your home on Zillow by listing For Sale by Owner (FSBO).
List your homeWhat's special
Large islandKitchen features granite countertopsFormal dining spaceAmple counter spaceGreat storageGas cooktopWalk-in pantry
Zillow last checked:
Listing updated:
Listed by:
Heather Cox DRE #01905240 916-917-2033,
Realty ONE Group Complete
Bought with:
Tiffany Osterli, DRE #01408438
LPT Realty, Inc
Source: MetroList Services of CA,MLS#: 226061604Originating MLS: MetroList Services, Inc.
Facts & features
Interior
Bedrooms & bathrooms
- Bedrooms: 5
- Bathrooms: 3
- Full bathrooms: 3
Dining room
- Features: Formal Area
Kitchen
- Features: Pantry Closet, Granite Counters, Island w/Sink
Heating
- Fireplace(s), Gas
Cooling
- Ceiling Fan(s), Central Air
Appliances
- Included: Free-Standing Gas Range, Dishwasher, Disposal, Microwave
- Laundry: Hookups Only
Features
- Flooring: Luxury Vinyl Plank
- Number of fireplaces: 1
- Fireplace features: Family Room
Interior area
- Total structure area: 0
- Total interior livable area: 3,040 sqft
Property
Parking
- Total spaces: 2
- Parking features: Detached, Garage Faces Front
- Garage spaces: 2
Features
- Fencing: Back Yard,Wood
Lot
- Size: 6,098 Square Feet
- Features: Auto Sprinkler F&R, Curb(s)/Gutter(s)
Details
- Parcel number: 022310004000
- Zoning: Res
- Special conditions: Standard
Construction
Type & style
- Home type: SingleFamily
- Property subtype: Single Family Residence
Materials
- Concrete, Stucco, Wood
- Foundation: Concrete, Slab
- Roof: Tile
Condition
- Year built: 2022
Details
- Builder name: Richmond America
Utilities & green energy
- Electric: 220 Volts in Laundry
- Sewer: Public Sewer
- Water: Public
- Utilities for property: Public
Community & HOA
Community
- Subdivision: River Oaks South Vila
Location
- Region: Plumas Lake
Financial & listing details
- Price per square foot: $202/sqft
- Tax assessed value: $615,332
- Annual tax amount: $8,961
- Date on market: 5/18/2026
- Road surface type: Paved
Price history
| Date | Event | Price |
|---|---|---|
| 7/17/2026 | Sold | $615,000+0%$202/sqft |
Source: MetroList Services of CA #226061604 Report a problem | ||
| 6/19/2026 | Pending sale | $614,900$202/sqft |
Source: MetroList Services of CA #226061604 Report a problem | ||
| 6/5/2026 | Price change | $614,900-1.6%$202/sqft |
Source: MetroList Services of CA #226061604 Report a problem | ||
| 5/18/2026 | Listed for sale | $625,000+5.7%$206/sqft |
Source: MetroList Services of CA #226061604 Report a problem | ||
| 9/9/2022 | Sold | $591,500$195/sqft |
Source: Public Record Report a problem | ||
Public tax history
| Year | Property taxes | Tax assessment |
|---|---|---|
| 2025 | $8,961 +1.1% | $615,332 +2% |
| 2024 | $8,861 +1.8% | $603,267 +2% |
| 2023 | $8,707 +216.5% | $591,439 +544.3% |
| 2022 | $2,751 +1217.7% | $91,800 +577.6% |
| 2021 | $209 | $13,548 |
Find assessor info on the county website
Neighborhood: Plumas Lake
Nearby homes
- $459,9993 bd2 ba1.5k sqft2059 Englebright Way, Plumas Lake, CA 95961Pending
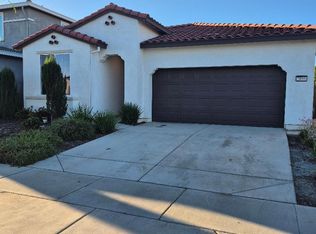
- $574,9004 bd3 ba2k sqft2071 Englebright Way, Plumas Lake, CA 95961Off Market
- $529,3004 bd3 ba2k sqft2077 Englebright Way, Plumas Lake, CA 95961Off Market
- $525,1003 bd2 ba2k sqft2077 Englebright Way, Olivehurst, CA 95961Off Market
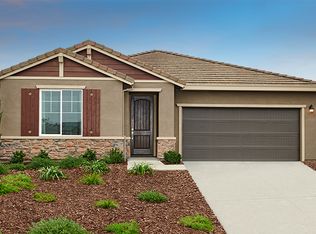
- $550,2764 bd3 ba3k sqft2053 Englebright Way, Plumas Lake, CA 95961Sold
- $607,3004 bd3 ba3k sqft2053 Englebright Way, Olivehurst, CA 95961Off Market
- $529,9003 bd2 ba2k sqft2064 Earhart Way, Plumas Lake, CA 95961Pending
- $670,2004 bd3 ba2.3k sqft2072 Earhart Way, Plumas Lake, CA 95961Off Market
Nearby schools
GreatSchools rating
- 5/10Cobblestone Elementary SchoolGrades: K-5Distance: 1.6 mi
- 3/10Riverside Meadows Intermediate SchoolGrades: 6-8Distance: 0.9 mi
- 7/10Wheatland Union High SchoolGrades: 9-12Distance: 6.1 mi
Get a cash offer in 3 minutes
Find out how much your home could sell for in as little as 3 minutes with a no-obligation cash offer.
Estimated market value
$613,900
Get a cash offer in 3 minutes
Find out how much your home could sell for in as little as 3 minutes with a no-obligation cash offer.
Estimated market value
$613,900
- California
- Yuba County
- Olivehurst
- 95961
- Plumas Lake
- 2065 Englebright Way
Nearby cities
Nearby neighborhoods
Nearby zip codes
Other Olivehurst Topics
