Welcome to 2065 Harbour Links Dr, a beautifully maintained 3-bedroom, 3.5-bathroom, 2,865 sq. ft. home in the exclusive gated Bay Isles community, within the highly sought-after Emerald Pointe North enclave—an intimate community of just six homes. Offering golf course views, a private pool, and a separate 1-bedroom casita with a full bathroom, this residence blends privacy, comfort, and convenience in a maintenance-free setting. Inside, the open-concept design features high ceilings, and large windows for natural light. The stunning chef’s kitchen is a true showpiece, featuring custom modern white cabinetry, a large center island, high-end appliances, granite countertops, and sleek finishes, creating a stylish yet functional space. The primary suite offers lanai access, a spacious en-suite bath, and a walk-in closet. The detached casita is perfect for guests, in-laws, or a private home office, offering its own bedroom, full bath, and separate entrance. At the center of the home, a beautifully transformed courtyard features a custom electric louver system with rain sensors, allowing for an additional 400 square feet of living space. Provides use for year-round enjoyment of this private indoor-outdoor space. The screened-in lanai and pool area provide a peaceful retreat with ample space for entertaining. Includes deeded access to the Bay Isles Beach Club, a private Gulf-front retreat with gated parking, shaded picnic areas, grills, restrooms, and showers—just minutes away. Additionally, optional membership to the Longboat Key Club offers access to championship golf, tennis, a marina, fine dining, and a luxury spa. Located near St. Armands Circle, dining, shopping, and waterfront activities, this home is a rare opportunity in Longboat Key.
Sold for $1,750,000
$1,750,000
2065 HARBOUR LINKS DRIVE #5, LONGBOAT KEY, FL 34228
3beds
2,865sqft
Single Family Residence
Built in 2001
2.01 Acres Lot
$1,713,900 Zestimate®
$611/sqft
$9,352 Estimated rent
Home value
$1,713,900
$1.54M - $1.90M
$9,352/mo
Zestimate® history
Owner options
List your home for rent
$9,352/mo
Rent Zestimate®
Find your next renter with Zillow Rental Manager. Plus, with online applications, you can quickly screen prospective tenants – for free.
$9,352/mo
Rent Zestimate®
Refinance and save
$12,472/mo
Est. payment
Refinancing to a lower rate could help reduce your monthly payments and save thousands over the life of the loan.
$12,472/mo
Est. payment
Explore your selling options
Work with a Zillow partner agent
Leverage their expertise and Zillow's premium Showcase listings to get your home seen by more buyers.
Get startedList with your own agent
Get your home in front of millions of buyers by listing it on Zillow.
Learn how to do itSell it yourself
Take full control of how buyers see your home on Zillow by listing For Sale by Owner (FSBO).
List your homeWhat's special
Private poolLarge center islandSleek finishesBeautifully transformed courtyardSpacious en-suite bathGranite countertopsHigh ceilings
Zillow last checked:
Listing updated:
Listed by:
Bruce Myer 941-376-5311,
COLDWELL BANKER REALTY 941-383-6411
Bought with:
Bruce Myer, 0342109
COLDWELL BANKER REALTY
Source: Stellar MLS,MLS#: A4640434 Originating MLS: Sarasota - Manatee
Originating MLS: Sarasota - Manatee
Facts & features
Interior
Bedrooms & bathrooms
- Bedrooms: 3
- Bathrooms: 4
- Full bathrooms: 3
- 1/2 bathrooms: 1
Primary bedroom
- Features: Walk-In Closet(s)
- Level: First
- Area: 266 Square Feet
- Dimensions: 14x19
Bedroom 2
- Features: Built-in Closet
- Level: First
- Area: 260 Square Feet
- Dimensions: 13x20
Bedroom 3
- Features: Walk-In Closet(s)
- Level: First
- Area: 180 Square Feet
- Dimensions: 15x12
Bedroom 4
- Features: Built-in Closet
- Level: First
Primary bathroom
- Level: First
- Area: 195 Square Feet
- Dimensions: 13x15
Balcony porch lanai
- Level: First
- Area: 704 Square Feet
- Dimensions: 22x32
Dinette
- Level: First
- Area: 117 Square Feet
- Dimensions: 9x13
Dining room
- Level: First
- Area: 273 Square Feet
- Dimensions: 21x13
Kitchen
- Level: First
- Area: 210 Square Feet
- Dimensions: 14x15
Living room
- Level: First
- Area: 638 Square Feet
- Dimensions: 29x22
Heating
- Central, Electric
Cooling
- Central Air
Appliances
- Included: Cooktop, Dishwasher, Disposal, Dryer, Electric Water Heater, Microwave, Refrigerator, Washer
- Laundry: Inside, Laundry Room
Features
- Built-in Features, Ceiling Fan(s), High Ceilings, Open Floorplan
- Flooring: Luxury Vinyl, Tile
- Has fireplace: Yes
- Fireplace features: Gas
Interior area
- Total structure area: 3,835
- Total interior livable area: 2,865 sqft
Property
Parking
- Total spaces: 2
- Parking features: Garage - Attached
- Attached garage spaces: 2
Features
- Levels: One
- Stories: 1
- Patio & porch: Porch, Rear Porch, Screened
- Exterior features: Irrigation System, Lighting, Sidewalk
- Has private pool: Yes
- Pool features: Heated, In Ground
- Has spa: Yes
- Spa features: Heated, In Ground
- Has view: Yes
- View description: Golf Course
Lot
- Size: 2.01 Acres
- Residential vegetation: Mature Landscaping
Details
- Parcel number: 0008025005
- Zoning: PD
- Special conditions: None
Construction
Type & style
- Home type: SingleFamily
- Architectural style: Other
- Property subtype: Single Family Residence
Materials
- Concrete
- Foundation: Slab
- Roof: Tile
Condition
- Completed
- New construction: No
- Year built: 2001
Utilities & green energy
- Sewer: Public Sewer
- Water: Public
- Utilities for property: Electricity Connected, Sewer Connected, Underground Utilities, Water Connected
Community & HOA
Community
- Features: Deed Restrictions, Gated Community - Guard, Pool
- Pet fee: $0 monthly
- Subdivision: EMERALD POINTE NORTH
HOA
- Has HOA: Yes
- Amenities included: Pool
- Services included: Cable TV, Insurance, Maintenance Structure, Maintenance Grounds, Pest Control, Private Road
- HOA fee: $1,050 monthly
- HOA name: Stephen Danzall
- HOA phone: 941-927-6464
- Second HOA name: Bay Isles Association
Location
- Region: Longboat Key
Financial & listing details
- Price per square foot: $611/sqft
- Tax assessed value: $1,570,100
- Annual tax amount: $10,391
- Date on market: 2/21/2025
- Cumulative days on market: 159 days
- Listing terms: Cash,Conventional
- Ownership: Fee Simple
- Total actual rent: 0
- Electric utility on property: Yes
- Road surface type: Paved
Price history
| Date | Event | Price |
|---|---|---|
| 9/16/2025 | Sold | $1,750,000-5.4%$611/sqft |
Source:  Stellar MLS #A4640434 Report a problem Stellar MLS #A4640434 Report a problem | ||
| 7/31/2025 | Pending sale | $1,849,000$645/sqft |
Source: Stellar MLS #A4640434 Report a problem | ||
| 4/10/2025 | Price change | $1,849,000-2.6%$645/sqft |
Source: Stellar MLS #A4640434 Report a problem | ||
| 2/21/2025 | Listed for sale | $1,899,000+72.6%$663/sqft |
Source: Stellar MLS #A4640434 Report a problem | ||
| 5/22/2015 | Sold | $1,100,000-4.3%$384/sqft |
Source: Stellar MLS #A4118500 Report a problem | ||
| 3/28/2015 | Listed for sale | $1,150,000+15%$401/sqft |
Source: Coldwell Banker Residential Real Estate - Longboat Key #A4118500 Report a problem | ||
| 12/6/2012 | Sold | $1,000,000-13%$349/sqft |
Source: Public Record Report a problem | ||
| 9/1/2012 | Listed for sale | $1,149,000+82.8%$401/sqft |
Source: Michael Saunders & Company - Licensed Real Estate Broker Report a problem | ||
| 1/29/2001 | Sold | $628,700$219/sqft |
Source: Public Record Report a problem | ||
Public tax history
| Year | Property taxes | Tax assessment |
|---|---|---|
| 2025 | $10,646 +2.4% | $844,287 +2.9% |
| 2024 | $10,392 +2% | $820,493 +3% |
| 2023 | $10,183 +1.8% | $796,595 +3% |
| 2022 | $10,004 -1.6% | $773,393 +3% |
| 2021 | $10,166 -0.8% | $750,867 +1.4% |
| 2020 | $10,243 -15.2% | $740,500 -11.8% |
| 2019 | $12,073 | $839,300 -4.6% |
| 2018 | $12,073 -4.8% | $879,700 +6.6% |
| 2017 | $12,677 +4.1% | $825,300 -1.2% |
| 2016 | $12,174 | $835,200 +2.8% |
| 2015 | $12,174 | $812,100 +2.7% |
| 2014 | $12,174 +2.6% | $790,700 |
| 2013 | $11,861 +38.1% | $790,700 +27.1% |
| 2012 | $8,588 +4.8% | $622,120 +3% |
| 2011 | $8,194 -8% | $604,000 -5.1% |
| 2010 | $8,904 +12.5% | $636,300 +2.7% |
| 2009 | $7,911 | $619,572 +0.1% |
| 2008 | $7,911 +0.9% | $618,953 +3% |
| 2007 | $7,839 | $600,925 +2.5% |
| 2006 | -- | $586,268 +3% |
| 2005 | -- | $569,192 +3% |
| 2004 | $8,319 -3.1% | $552,614 +1.9% |
| 2003 | $8,580 -1.5% | $542,310 +2.4% |
| 2002 | $8,709 +904.2% | $529,600 +914.6% |
| 2001 | $867 -1.8% | $52,200 |
| 2000 | $883 | $52,200 |
Find assessor info on the county website
Neighborhood: 34228
Nearby homes
- $1,770,0003 bd4 ba3k sqft2063 Harbour Links Dr #6, Longboat Key, FL 34228Sold

- $1,658,7003 bd4 ba2.6k sqft2067 Harbour Links Dr #4, Longboat Key, FL 34228Off Market
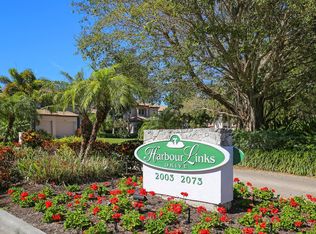
- $1,387,9003 bd4 ba2.7k sqft2071 Harbour Links Dr #2, Longboat Key, FL 34228Off Market

- $1,722,0003 bd4 ba2.7k sqft2069 Harbour Links Dr #3, Longboat Key, FL 34228Off Market
- $1,714,8004 bd3 ba3.6k sqft2073 Harbour Links Dr #1, Longboat Key, FL 34228Off Market
- $1,300-- bd-- ba-- sqftBladon Rd, Phoenix, MD 21131Off Market
- $160,42512.91 AcresW Highway 84, Longboat Key, FL 34228Off Market
- $253,00025.76 AcresS Guinn Dr, Casa Grande, AZ 85193Sold
Nearby schools
GreatSchools rating
- 10/10Southside Elementary SchoolGrades: K-5Distance: 6.1 mi
- 5/10Booker Middle SchoolGrades: 6-8Distance: 5.5 mi
- 3/10Booker High SchoolGrades: 9-12Distance: 4.6 mi
Schools provided by the listing agent
- Elementary: Southside Elementary
- Middle: Pine View School
- High: Booker High
Source: Stellar MLS. This data may not be complete. We recommend contacting the local school district to confirm school assignments for this home.
Get a cash offer in 3 minutes
Find out how much your home could sell for in as little as 3 minutes with a no-obligation cash offer.
Estimated market value
$1,713,900
Get a cash offer in 3 minutes
Find out how much your home could sell for in as little as 3 minutes with a no-obligation cash offer.
Estimated market value
$1,713,900
- Florida
- Sarasota County
- Longboat Key
- 34228
- 2065 HARBOUR LINKS DRIVE Unit 5
Nearby cities
Nearby zip codes
Other Longboat Key Topics
