Multiple offers received! Seller is asking for highest and best by 5:00pm on 7/13.
Discover an EXCEPTIONAL opportunity with this SPACIOUS, split-level residence, ideally situated on an OVERSIZED, CORNER lot in Bethlehem's highly desirable east side. Upon entering the foyer, you are greeted by an OPEN-CONCEPT living area featuring VAULTED ceilings and ABUNDANT NATURAL LIGHT, creating an inviting atmosphere. The living room boasts a charming wood-burning FIREPLACE and a picturesque bay window, perfect for intimate gatherings. The eat-in kitchen is thoughtfully designed with oak cabinets and another bay window, offering delightful views of the EXPANSIVE backyard.
Step outside from the dining room door to a generous WRAP-AROUND PATIO, providing an ideal setting for outdoor entertaining and relaxation. The two main levels of this home are adorned with beautiful HARDWOOD floors, enhancing the sense of warmth and continuity. The upper level includes three LARGE bedrooms, each offering ample closet space. A main full bath serves these bedrooms, while the primary suite features its own FULL BATH and a WALK-IN CLOSET, ensuring comfort and privacy. An EXPANSIVE family room with built-in shelves, a convenient half bath, and a laundry room can be found on the lower level. The full basement houses a NEWER WATER HEATER, and there is a NEWER ROOF providing peace of mind.
Enjoy the beautiful outdoor space, perfect for creating lasting memories with friends and family. This home is conveniently located within walking distance to schools and offers an easy commute to Route 22, I-78, and all the amenities the vibrant Lehigh Valley has to offer. This property is poised for its new owners to infuse their personal style and make it truly their own. Set up your showing today! This one surely won't last long!
Pending
Price cut: $29.1K (7/2)
$368,900
2065 Hopewell Rd, Bethlehem, PA 18017
3beds
1,734sqft
Single Family Residence
Built in 1956
0.38 Acres Lot
$364,200 Zestimate®
$213/sqft
$-- HOA
What's special
Wood-burning fireplaceSpacious split-level residenceExpansive backyardGenerous wrap-around patioEat-in kitchenAbundant natural lightNewer roof
- 110 days
- 114
- 2
Likely to sell faster than
Zillow last checked:
Listing updated:
Listed by:
Lisa L. McHale 610-393-5514,
Morganelli Properties LLC 484-856-8200
Source: GLVR,MLS#: 778005 Originating MLS: Lehigh Valley MLS
Originating MLS: Lehigh Valley MLSFacts & features
Interior
Bedrooms & bathrooms
- Bedrooms: 3
- Bathrooms: 3
- Full bathrooms: 2
- 1/2 bathrooms: 1
Primary bedroom
- Description: walk-in closet, hardwood flooring
- Level: Second
- Dimensions: 14.00 x 13.00
Bedroom
- Description: hardwood flooring
- Level: Second
- Dimensions: 11.00 x 10.00
Bedroom
- Description: hardwood flooring
- Level: Second
- Dimensions: 12.00 x 12.00
Primary bathroom
- Level: Second
- Dimensions: 3.00 x 9.00
Dining room
- Description: Features exterior door to wrap around patio
- Level: First
- Dimensions: 11.00 x 11.00
Family room
- Level: Lower
- Dimensions: 17.00 x 17.00
Foyer
- Level: First
- Dimensions: 6.00 x 4.00
Other
- Level: Second
- Dimensions: 8.00 x 5.00
Half bath
- Level: Lower
- Dimensions: 5.00 x 3.00
Kitchen
- Level: First
- Dimensions: 11.00 x 11.00
Living room
- Description: wood burning fireplace
- Level: First
- Dimensions: 19.00 x 15.00
Heating
- Oil
Cooling
- Wall/Window Unit(s)
Appliances
- Included: Built-In Oven, Dishwasher, Electric Cooktop, Electric Oven, Electric Water Heater
- Laundry: Washer Hookup, Dryer Hookup, Lower Level
Features
- Dining Area, Separate/Formal Dining Room, Family Room Lower Level, Game Room, Vaulted Ceiling(s), Walk-In Closet(s)
- Flooring: Carpet, Ceramic Tile, Hardwood, Luxury Vinyl, Luxury VinylPlank
- Windows: Screens
- Basement: Full,Other
- Has fireplace: Yes
- Fireplace features: Living Room
Interior area
- Total interior livable area: 1,734 sqft
- Finished area above ground: 1,392
- Finished area below ground: 342
Property
Parking
- Total spaces: 1
- Parking features: Attached, Driveway, Garage, Off Street, On Street
- Attached garage spaces: 1
- Has uncovered spaces: Yes
Features
- Levels: Multi/Split
- Stories: 2
- Patio & porch: Patio
- Exterior features: Patio
- Has view: Yes
- View description: City Lights
Lot
- Size: 0.38 Acres
- Dimensions: .382 acres
- Features: Corner Lot, Flat
Details
- Parcel number: N7NW227120204
- Zoning: 04RS
- Special conditions: None
Construction
Type & style
- Home type: SingleFamily
- Architectural style: Split Level
- Property subtype: Single Family Residence
Materials
- Brick, Vinyl Siding
- Roof: Asphalt,Fiberglass
Condition
- Year built: 1956
Utilities & green energy
- Sewer: Public Sewer
- Water: Public
Community & HOA
Community
- Features: Curbs
- Subdivision: Not in Development
Location
- Region: Bethlehem
Financial & listing details
- Price per square foot: $213/sqft
- Tax assessed value: $65,500
- Annual tax amount: $6,131
- Date on market: 6/4/2026
- Cumulative days on market: 109 days
- Ownership type: Fee Simple
Estimated market value
$364,200
$346,000 - $382,000
$2,700/mo
Price history
| Date | Event | Price |
|---|---|---|
| 7/14/2026 | Pending sale | $368,900$213/sqft |
Source:  GLVR #778005 Report a problem GLVR #778005 Report a problem | ||
| 7/2/2026 | Price change | $368,900-7.3%$213/sqft |
Source: GLVR #778005 Report a problem | ||
| 6/17/2026 | Price change | $398,000-2.9%$230/sqft |
Source: GLVR #778005 Report a problem | ||
| 6/4/2026 | Listed for sale | $410,000+48135.3%$236/sqft |
Source: GLVR #778005 Report a problem | ||
| 5/12/2008 | Listing removed | $850 |
Source: Visual Tour #725327 Report a problem | ||
| 5/6/2008 | Listed for sale | $850-98.7% |
Source: Visual Tour #725327 Report a problem | ||
| 11/1/1983 | Sold | $64,875$37/sqft |
Source: Agent Provided Report a problem | ||
Public tax history
| Year | Property taxes | Tax assessment |
|---|---|---|
| 2026 | $6,131 +3.5% | $65,500 |
| 2025 | $5,923 +2% | $65,500 |
| 2024 | $5,806 +0.3% | $65,500 |
| 2023 | $5,790 | $65,500 |
| 2022 | $5,790 +649.1% | $65,500 |
| 2021 | $773 | $65,500 |
| 2020 | $773 | $65,500 |
| 2018 | $773 | $65,500 |
| 2017 | -- | $65,500 |
| 2016 | -- | $65,500 |
| 2015 | -- | $65,500 |
| 2014 | -- | $65,500 |
| 2013 | -- | $65,500 |
| 2012 | -- | $65,500 |
| 2011 | -- | $65,500 |
| 2010 | -- | $65,500 |
| 2004 | -- | $65,500 |
| 2003 | -- | $65,500 |
| 2002 | -- | $65,500 |
| 2000 | -- | $65,500 |
Find assessor info on the county website
Monthly payment
Est. payment
Payment breakdown
Explore the cost of this home by adjusting the details. Changes won't be saved.Climate risks
Neighborhood: 18017
Nearby schools
Schools provided by the listing agent
- Elementary: Governor Wolf
- Middle: East Hills
- High: Freedom
- District: Bethlehem
Source: GLVR. This data may not be complete. We recommend contacting the local school district to confirm school assignments for this home.
Similar homes
- $375,0003 bd3 ba1.4k sqft472 Vera Cir, Bethlehem, PA 18017For Sale
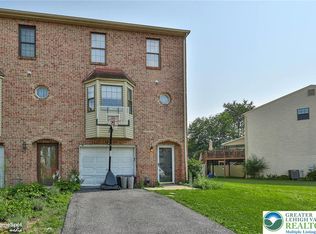 MLS ID #782973, Anthony Ramos, Century 21 Ramos Realty. GLVR
 - $339,0003 bd3 ba1.3k sqft708 Bach Ct, Freemansburg, PA 18017For Sale
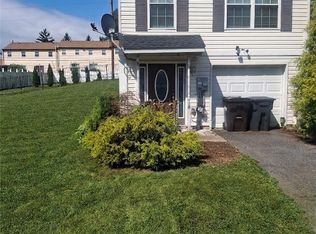 MLS ID #782158, Bryant K. Walton Sr, CENTURY 21 Keim Realtors. GLVR
 - $339,9003 bd2 ba2k sqft1410 Broadway Ave, Fountain Hill, PA 18015For Sale
 MLS ID #781938, Megan K. Miller, Morganelli Properties LLC. GLVR
 - $327,5003 bd2 ba2k sqft1882 S 2nd St, Allentown, PA 18103For Sale

 MLS ID #PALH2016860, Mary Anne Steel, BHHS Fox & Roach-Chadds Ford. Bright MLS
