HUGE PRICE REDUCTION and MOTIVATED SELLER! Experience refined, low-maintenance living in this beautifully appointed executive townhome, ideally nestled within Dunes West Golf and Country Club, one of Mount Pleasant's premier golf and tennis communities. Offering 3 bedrooms, 2.5 baths, a versatile upstairs loft, and a sun-filled four-season room, this exceptional residence blends timeless elegance with modern comfort in a location that truly has it all.Designed for effortless entertaining and everyday living, the light-filled open floor plan showcases sophisticated finishes and thoughtfully curated spaces throughout, enhanced by the warmth and elegance of real hardwood flooring throughout the home, with stylish tile finishes in the baths and not a stitch of carpet.The inviting family room is anchored by custom built-in cabinet creating a warm focal point that adds both style and function. At the heart of the home, the beautifully designed kitchen is sure to impress with stainless steel appliances, an oversized center island with seating, abundant custom cabinetry, expansive countertops, and exceptional storage--perfect for everything from casual mornings to lively gatherings. Just beyond the living space, retreat to your private four-season room overlooking a beautiful, fenced courtyard complete with low-maintenance turf. Whether enjoying your morning coffee, alfresco dinners, evening cocktails, or simply unwinding after a long day, this tranquil outdoor sanctuary offers the perfect extension of the home's living space. Upstairs, a stylish flex space provides endless possibilities as a media lounge, office, reading retreat, or casual gathering area. The luxurious primary suite is a true haven, offering a spacious sitting area, spa-like bathroom, generous walk-in closet and a serene atmosphere designed for relaxation. Two additional guest bedrooms and a well-appointed full bath provide comfortable accommodations for family and visitors, while the conveniently located upstairs laundry room enhances everyday functionality. Additional highlights include a spacious two-car garage, designer-inspired updates throughout, and the coveted lock-and-leave lifestyle that makes townhome living so desirable. Beyond your doorstep, enjoy an unparalleled Lowcountry lifestyle with championship golf, tennis, pickleball, and swimming available at the Club. Also enjoy scenic walking trails and outstanding community parks. Ideally situated just 20 minutes from both historic downtown Charleston and the pristine beaches of Isle of Palms and Sullivan's Island, you'll have easy access to award-winning restaurants, boutique shopping, waterfront dining, marinas, Shipyard Park and some of the area's finest recreational opportunities. Whether you're searching for a primary residence or an elegant second home, this exceptional property offers the perfect blend of luxury, convenience, and the very best of Mount Pleasant living.
Active contingent
Price cut: $20K (9/8)
$610,000
2065 Kings Gate Ln, Mount Pleasant, SC 29466
3beds
2,195sqft
Townhouse
Built in 2013
2,613 Square Feet Lot
$605,500 Zestimate®
$278/sqft
$-- HOA
What's special
Sophisticated finishesDesigner-inspired updates throughoutVersatile upstairs loftLow-maintenance turfCustom built-in cabinetSpacious two-car garageAbundant custom cabinetry
- 65 days
- 661
- 28
Zillow last checked:
Listing updated:
Listed by:
The Boulevard Company
Source: CTMLS,MLS#: 26021447
Facts & features
Interior
Bedrooms & bathrooms
- Bedrooms: 3
- Bathrooms: 3
- Full bathrooms: 2
- 1/2 bathrooms: 1
Rooms
- Room types: Living/Dining Combo, Loft, Office, Eat-In-Kitchen, Foyer, Laundry, Pantry
Cooling
- Central Air
Appliances
- Laundry: Laundry Room
Features
- High Ceilings, Garden Tub/Shower, Kitchen Island, Ceiling - Smooth, Walk-In Closet(s), Eat-in Kitchen, Entrance Foyer, Pantry
- Flooring: Ceramic Tile, Wood
- Has fireplace: No
Interior area
- Total structure area: 2,195
- Total interior livable area: 2,195 sqft
Property
Parking
- Total spaces: 2
- Parking features: Attached, Garage
- Attached garage spaces: 2
Features
- Levels: Two
- Stories: 2
- Patio & porch: Front Porch
- Fencing: Wood
Lot
- Size: 2,613 Square Feet
- Features: Level, Wooded, 0 - .5 Acre
Details
- Parcel number: 5830800251
Construction
Type & style
- Home type: Townhouse
- Property subtype: Townhouse
- Attached to another structure: Yes
Materials
- Cement Siding
- Foundation: Slab
- Roof: Architectural
Condition
- New construction: No
- Year built: 2013
Utilities & green energy
- Sewer: Public Sewer
- Water: Public
- Utilities for property: Berkeley Elect Co-Op, Mt. P. W/S Comm, Dominion Energy, AT&T
Community & HOA
Community
- Features: Clubhouse, Club Membership Available, Fitness Center, Golf, Pool, Park, Tennis Court(s), Trash, Walk/Jog Trails
- Subdivision: Dunes West
Location
- Region: Mount Pleasant
Financial & listing details
- Price per square foot: $278/sqft
- Tax assessed value: $608,900
- Annual tax amount: $6,042
- Date on market: 7/28/2026
- Listing terms: Cash,Conventional
Estimated market value
$605,500
$575,000 - $636,000
$3,613/mo
Price history
| Date | Event | Price |
|---|---|---|
| 9/8/2026 | Price change | $610,000-3.2%$278/sqft |
Source:  CTMLS #26021447 Report a problem CTMLS #26021447 Report a problem | ||
| 8/22/2026 | Price change | $630,000-3.8%$287/sqft |
Source: CTMLS #26021447 Report a problem | ||
| 8/13/2026 | Price change | $655,000-1.5%$298/sqft |
Source: CTMLS #26021447 Report a problem | ||
| 7/28/2026 | Listed for sale | $665,000+90%$303/sqft |
Source: CTMLS #26021447 Report a problem | ||
| 2/15/2020 | Listing removed | $2,400$1/sqft |
Source: LeasingAndManagement.com #20002270 Report a problem | ||
| 1/27/2020 | Price change | $2,400-4%$1/sqft |
Source: LeasingAndManagement.com #20002270 Report a problem | ||
| 1/24/2020 | Listed for rent | $2,500+1%$1/sqft |
Source: Zillow Rental Network Report a problem | ||
| 2/23/2018 | Listing removed | $2,475$1/sqft |
Source: LeasingAndManagement.com dba RentCharleston.com #18002710 Report a problem | ||
| 2/3/2018 | Price change | $2,475+3.1%$1/sqft |
Source: LeasingAndManagement.com dba RentCharleston.com #18002710 Report a problem | ||
| 2/2/2018 | Listed for rent | $2,400$1/sqft |
Source: Zillow Rental Network #18002710 Report a problem | ||
| 5/25/2016 | Sold | $350,000$159/sqft |
Source: CTMLS #16009059 Report a problem | ||
| 4/8/2016 | Pending sale | $350,000$159/sqft |
Source: REMAX Alliance #16009059 Report a problem | ||
| 4/6/2016 | Listed for sale | $350,000+16.7%$159/sqft |
Source: REMAX Alliance #16009059 Report a problem | ||
| 7/2/2014 | Sold | $300,000+11.2%$137/sqft |
Source: CTMLS #1415397 Report a problem | ||
| 5/17/2013 | Sold | $269,900$123/sqft |
Source: CTMLS #1219258 Report a problem | ||
Public tax history
| Year | Property taxes | Tax assessment |
|---|---|---|
| 2025 | $6,042 +12.1% | $24,150 +15% |
| 2024 | $5,389 +3.6% | $21,000 |
| 2023 | $5,200 +5.4% | $21,000 |
| 2022 | $4,933 +0.1% | $21,000 |
| 2021 | $4,929 +1.2% | $21,000 |
| 2020 | $4,870 | $21,000 |
| 2019 | $4,870 | $21,000 |
| 2017 | $4,870 -0.1% | $21,000 +75% |
| 2016 | $4,877 +294.4% | $12,000 |
| 2015 | $1,237 -68% | $12,000 |
| 2014 | $3,861 | -- |
Find assessor info on the county website
Monthly payment
Est. payment
Payment breakdown
Explore the cost of this home by adjusting the details. Changes won't be saved.Climate risks
Neighborhood: 29466
Nearby schools
Schools provided by the listing agent
- Elementary: Charles Pinckney Elementary
- Middle: Cario
- High: Wando
Source: CTMLS. This data may not be complete. We recommend contacting the local school district to confirm school assignments for this home.
- $625,0003 bd3 ba2.2k sqft2061 Kings Gate Ln, Mount Pleasant, SC 29466Sold
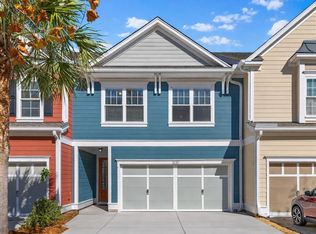
- $645,0003 bd3 ba2.2k sqft2069 Kings Gate Ln, Mount Pleasant, SC 29466For Sale

- $594,7003 bd2 ba2.1k sqft2057 Kings Gate Ln, Mount Pleasant, SC 29466Off Market
- $610,5003 bd2 ba2.2k sqft2073 Kings Gate Ln, Mount Pleasant, SC 29466Off Market
Similar homes
- $649,9993 bd3 ba2.1k sqft2016 Kings Gate Ln, Mount Pleasant, SC 29466For Sale
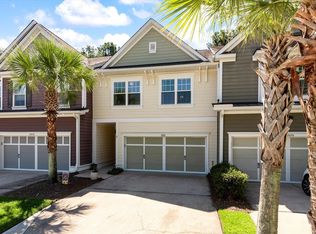
 MLS ID #26024921, Bryan Crabtree. CTMLS
 - $699,0003 bd3 ba2.2k sqft1984 Kings Gate Ln, Mount Pleasant, SC 29466For Sale
 MLS ID #26023026, Gina Foster. CTMLS
 - $516,0002 bd3 ba2.1k sqft3676 Bagley Dr, Mount Pleasant, SC 29466For Sale
 MLS ID #26026846, Jonnie Furmanchik. CTMLS
 - $579,0004 bd3 ba1.9k sqft3508 Bagley Dr, Mount Pleasant, SC 29466For Sale
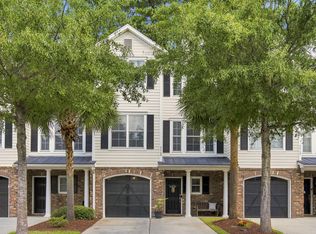 MLS ID #26019582, Miranda Widlowski. CTMLS
 - $614,9004 bd4 ba3k sqft272 Fair Sailing Rd, Mount Pleasant, SC 29466For SaleMLS ID #25027931, Tyler Fogleman. CTMLS
- $539,5002 bd3 ba1.6k sqft264 Fair Sailing Rd #42, Mount Pleasant, SC 29466For SaleMLS ID #26023332, Caroline Kelm. CTMLS
- $749,0003 bd2 ba2k sqft1277 Hermit Crab Way, Mount Pleasant, SC 29466For SaleMLS ID #26018059, Chuck Ganzermiller. CTMLS
- $415,0002 bd3 ba1.4k sqft2392 Kings Gate Ln #303, Mount Pleasant, SC 29466For SaleMLS ID #26025937, Paul Durant. CTMLS
- $629,0002 bd3 ba2.1k sqft1500 Hopeman Ln, Mount Pleasant, SC 29466For SaleMLS ID #26025821, Bob Rosene. CTMLS
- $610,0003 bd3 ba1.6k sqft608 Ventura Pl, Mount Pleasant, SC 29464For SaleMLS ID #26024747, Lauren Anderson. CTMLS
- $700,0004 bd4 ba2.9k sqft248 Fair Sailing Rd #38, Mount Pleasant, SC 29466For SaleMLS ID #26002547, Paul Kelton. CTMLS
- $555,0002 bd3 ba2k sqft401 Kinloss Country Ln, Mount Pleasant, SC 29466For SaleMLS ID #26018825, Shea Robbins. CTMLS
- $830,0004 bd3 ba2.8k sqft2161 Tall Grass Cir, Mount Pleasant, SC 29466For SaleMLS ID #26024699, Susanna Lee. CTMLS
- $820,0004 bd3 ba2.5k sqft1927 Palmetto Isle Dr, Mount Pleasant, SC 29466For SaleMLS ID #26018172, Beth Elmaleh-stapleton. CTMLS
- $768,0003 bd3 ba1.9k sqft1537 Prince Edward St, Mount Pleasant, SC 29466For SaleMLS ID #26025124, Kathleen Diminico. CTMLS
- $489,9002 bd3 ba1.4k sqft3420 Billings St, Mount Pleasant, SC 29466For SaleMLS ID #26022714, Angie Murto. CTMLS
- $769,0004 bd4 ba2.5k sqft1880 Hubbell Dr, Mount Pleasant, SC 29466For SaleMLS ID #26021230, Sharon Basha. CTMLS
- $750,0004 bd3 ba1.9k sqft3754 Tip Ln, Mount Pleasant, SC 29466For SaleMLS ID #26020397, Thorn Cathcart. CTMLS
- $785,5004 bd4 ba2.7k sqft3108 Sonja Way, Mount Pleasant, SC 29466For SaleMLS ID #26019183, Eliza Bailey. CTMLS
- $799,9004 bd4 ba2.8k sqft2576 Larch Ln, Mount Pleasant, SC 29466For SaleMLS ID #26024389, Susan Matthews-dachowski. CTMLS
