Truly Unique, Exceptionally Renovated, Luxury Estates GEM! Private 1 Acre Cul-de-sac Lot! 4 Bed / 3 Bath, Pool, Spa and a separate entrance In-law suite with adjacent kitchenette! What’s even better is that this home offers 3 spacious flexible living room/bonus spaces plus an additional balcony and loft upstairs adjacent to the private master suite. ASK ABOUT OPTIONAL FUTURE MODIFICATIONS to convert the bonus space adjacent to the in-law suite into a DOWNSTAIRS MASTER SUITE and the spiral staircase to a MODERN FLOATING staircase for easier access to the upstairs suite. The brand-new open concept modern kitchen with Quartz countertops, new upgraded Samsung appliance package, farmhouse sink, garbage/recycle pull out and tons of solid wood – dove tail construction soft close cabinets and more., farmhouse sink. The brand-new bathrooms include upgraded cabinetry, modern tile with upgraded shower niches and dual zone multiple head shower fixtures. So what else is new in 2025? Tile floors throughout the downstairs, interior and exterior doors and hardware including sliding glass doors, garage door, many windows, paint inside and out, modern light fixtures and ceiling fans throughout, appliances, modern fire house staircase, concrete walkway to separate entrance, water heater and the roof was replaced in 2024. This unique community has NO HOA or CDD Fees and is located just minutes to Deleon Spring’s Lake Woodruff National Wildlife Refuge and ancillary hiking, boating, fishing and bird watching areas complete with Audubon Lookout Observation Deck and even a company that offers horse riding obstacles. This is truly a unique property---Come and see it! What are you waiting for! PS…this home appraised at over $690k and we are priced to sell!
Sold for $660,000
$660,000
2065 La Valley Ln, Deland, FL 32720
4beds
3,356sqft
Single Family Residence
Built in 1981
1.03 Acres Lot
$667,300 Zestimate®
$197/sqft
$3,809 Estimated rent
Home value
$667,300
$607,000 - $734,000
$3,809/mo
Zestimate® history
Owner options
List your home for rent
$3,809/mo
Rent Zestimate®
Find your next renter with Zillow Rental Manager. Plus, with online applications, you can quickly screen prospective tenants – for free.
$3,809/mo
Rent Zestimate®
Refinance and save
$4,499/mo
Est. payment
Refinancing to a lower rate could help reduce your monthly payments and save thousands over the life of the loan.
$4,499/mo
Est. payment
Explore your selling options
Work with a Zillow partner agent
Leverage their expertise and Zillow's premium Showcase listings to get your home seen by more buyers.
Get startedList with your own agent
Get your home in front of millions of buyers by listing it on Zillow.
Learn how to do itSell it yourself
Take full control of how buyers see your home on Zillow by listing For Sale by Owner (FSBO).
List your homeWhat's special
Modern light fixturesModern tileSeparate entrance in-law suiteLoft upstairsQuartz countertopsModern fire house staircaseCeiling fans
Zillow last checked:
Listing updated:
Listed by:
Michelle Morrow 407-473-1526,
REALTY PROS UNLIMITED INC 407-473-1526,
Arlene Conow 321-947-8002,
REALTY PROS UNLIMITED INC
Bought with:
Non-Member Agent
STELLAR NON-MEMBER OFFICE
Source: Stellar MLS,MLS#: O6323382 Originating MLS: Orlando Regional
Originating MLS: Orlando Regional
Facts & features
Interior
Bedrooms & bathrooms
- Bedrooms: 4
- Bathrooms: 3
- Full bathrooms: 3
Rooms
- Room types: Bonus Room, Family Room, Living Room, Utility Room
Primary bedroom
- Description: Room5
- Features: Ceiling Fan(s), En Suite Bathroom, Walk-In Closet(s)
- Level: Second
- Area: 304 Square Feet
- Dimensions: 19x16
Bedroom 2
- Description: Room6
- Features: Ceiling Fan(s), Built-in Closet
- Level: First
- Area: 182 Square Feet
- Dimensions: 14x13
Bedroom 3
- Description: Room7
- Features: Built-in Closet
- Level: First
- Area: 135 Square Feet
- Dimensions: 15x9
Bedroom 4
- Description: Room8
- Features: Built-in Closet
- Level: First
- Area: 170 Square Feet
- Dimensions: 17x10
Bonus room
- Description: Room3
- Features: Ceiling Fan(s), Wet Bar, No Closet
- Level: First
- Area: 600 Square Feet
- Dimensions: 25x24
Dining room
- Description: Room2
- Features: No Closet
- Level: First
- Area: 247 Square Feet
- Dimensions: 19x13
Family room
- Description: Room4
- Features: No Closet
- Level: First
- Area: 340 Square Feet
- Dimensions: 20x17
Kitchen
- Features: Breakfast Bar, Kitchen Island, Stone Counters, Built-in Closet
- Level: First
- Area: 96 Square Feet
- Dimensions: 12x8
Living room
- Description: Room1
- Features: No Closet
- Level: First
- Area: 195 Square Feet
- Dimensions: 15x13
Heating
- Central, Electric, Heat Pump
Cooling
- Central Air
Appliances
- Included: Dishwasher, Disposal, Electric Water Heater, Microwave, Range, Refrigerator, Wine Refrigerator
- Laundry: Inside, Laundry Room, Washer Hookup
Features
- Built-in Features, Ceiling Fan(s), Eating Space In Kitchen, High Ceilings, Kitchen/Family Room Combo, Open Floorplan, PrimaryBedroom Upstairs, Solid Wood Cabinets, Split Bedroom, Stone Counters, Vaulted Ceiling(s), Walk-In Closet(s), Wet Bar, In-Law Floorplan
- Flooring: Carpet, Tile
- Doors: Sliding Doors
- Has fireplace: Yes
- Fireplace features: Family Room, Wood Burning
Interior area
- Total structure area: 4,252
- Total interior livable area: 3,356 sqft
Property
Parking
- Total spaces: 2
- Parking features: Driveway, Garage Door Opener, Oversized
- Attached garage spaces: 2
- Has uncovered spaces: Yes
Features
- Levels: Two
- Stories: 2
- Patio & porch: Covered, Rear Porch, Screened
- Exterior features: Balcony, Sidewalk
- Has private pool: Yes
- Pool features: In Ground, Screen Enclosure
- Has spa: Yes
- Spa features: In Ground
- Has view: Yes
- View description: Trees/Woods
- Waterfront features: Pond Access
Lot
- Size: 1.03 Acres
- Features: Cul-De-Sac, Landscaped, Street Dead-End, Zoned for Horses
- Residential vegetation: Trees/Landscaped, Wooded
Details
- Parcel number: 69441400000040
- Zoning: 01R4
- Special conditions: None
Construction
Type & style
- Home type: SingleFamily
- Property subtype: Single Family Residence
Materials
- Stucco
- Foundation: Concrete Perimeter, Slab
- Roof: Metal,Shingle
Condition
- Completed
- New construction: No
- Year built: 1981
Utilities & green energy
- Sewer: Septic Tank
- Water: Well
- Utilities for property: Electricity Connected, Public
Green energy
- Energy efficient items: Appliances, Doors, HVAC, Lighting, Roof, Water Heater, Windows
- Water conservation: Fl. Friendly/Native Landscape
Community & HOA
Community
- Pet fee: $0 monthly
- Subdivision: GLENWOOD ESTATES
HOA
- Has HOA: No
Location
- Region: Deland
Financial & listing details
- Price per square foot: $197/sqft
- Tax assessed value: $464,779
- Annual tax amount: $6,899
- Date on market: 7/3/2025
- Cumulative days on market: 55 days
- Listing terms: Cash,Conventional,FHA,VA Loan
- Ownership: Fee Simple
- Total actual rent: 0
- Electric utility on property: Yes
- Road surface type: Paved
Price history
| Date | Event | Price |
|---|---|---|
| 9/26/2025 | Sold | $660,000-1.5%$197/sqft |
Source:  Stellar MLS #O6323382 Report a problem Stellar MLS #O6323382 Report a problem | ||
| 8/27/2025 | Pending sale | $670,000$200/sqft |
Source: Stellar MLS #O6323382 Report a problem | ||
| 7/3/2025 | Listed for sale | $670,000+82.2%$200/sqft |
Source: Stellar MLS #O6323382 Report a problem | ||
| 10/23/2024 | Sold | $367,700-8.1%$110/sqft |
Source:  DBAMLS #1201344 Report a problem DBAMLS #1201344 Report a problem | ||
| 9/22/2024 | Pending sale | $399,900$119/sqft |
Source: DBAMLS #1201344 Report a problem | ||
| 8/25/2024 | Listed for sale | $399,900$119/sqft |
Source: DBAMLS #1201344 Report a problem | ||
| 8/20/2024 | Pending sale | $399,900$119/sqft |
Source: DBAMLS #1201344 Report a problem | ||
| 8/5/2024 | Price change | $399,900-5.9%$119/sqft |
Source: DBAMLS #1201344 Report a problem | ||
| 7/30/2024 | Listed for sale | $424,900$127/sqft |
Source: Stellar MLS #V4937329 Report a problem | ||
| 7/21/2024 | Pending sale | $424,900$127/sqft |
Source: DBAMLS #1201344 Report a problem | ||
| 7/10/2024 | Listed for sale | $424,900$127/sqft |
Source: Stellar MLS #V4937329 Report a problem | ||
Public tax history
| Year | Property taxes | Tax assessment |
|---|---|---|
| 2025 | $6,800 -2.5% | $464,779 +24.6% |
| 2024 | $6,972 +149.3% | $372,877 +107.8% |
| 2023 | $2,796 +2.3% | $179,398 +3% |
| 2022 | $2,734 | $174,173 +3% |
| 2021 | -- | $169,100 +1.4% |
| 2020 | $2,783 | $166,765 +2.3% |
| 2019 | $2,783 -2.9% | $163,016 +1.9% |
| 2018 | $2,867 +11.5% | $159,976 +2.1% |
| 2017 | $2,570 | $156,686 +2.1% |
| 2016 | -- | $153,463 +0.7% |
| 2015 | -- | $152,396 +0.8% |
| 2014 | -- | $151,187 +1.5% |
| 2013 | -- | $148,953 +1.7% |
| 2012 | -- | $146,463 +3% |
| 2011 | -- | $142,197 -8.4% |
| 2010 | -- | $155,284 -5.6% |
| 2009 | -- | $164,567 +3.1% |
| 2007 | -- | $159,615 -0.5% |
| 2006 | -- | $160,394 +6.1% |
| 2005 | -- | $151,186 +3% |
| 2004 | -- | $146,783 +1.9% |
| 2003 | -- | $144,046 +28.5% |
| 2002 | -- | $112,105 +1.6% |
| 2001 | -- | $110,340 +3% |
| 2000 | -- | $107,127 |
Find assessor info on the county website
Neighborhood: 32720
Nearby homes
- $400,0004 bd2 ba2.1k sqft2045 La Valley Ln, Deland, FL 32720Sold

- $454,5003 bd2 ba1.8k sqft2075 La Valley Ln, Deland, FL 32720Off Market
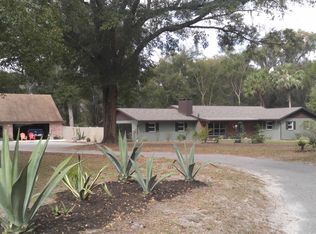
- $120,5002 bd1 ba672 sqft3060 Grand Ave, Deland, FL 32720Off Market
- $428,3003 bd2 ba1.8k sqft2080 La Valley Ln, Deland, FL 32720Off Market
- $310,0002 bd1 ba1.1k sqft3070 Grand Ave, Deland, FL 32720Sold
- $222,5002 bd1 ba1.2k sqft3018 Grand Ave, Deland, FL 32720Off Market
- $412,7003 bd2 ba1.5k sqft2050 La Valley Ln, Deland, FL 32720Off Market
- $310,0002 bd2 ba1.2k sqft3070 Grand Ave, Deland, FL 32720Sold
Nearby schools
GreatSchools rating
- 7/10Citrus Grove ElementaryGrades: K-5Distance: 3.1 mi
- 5/10Southwestern Middle SchoolGrades: 6-8Distance: 5.6 mi
- 6/10Deland High SchoolGrades: PK,9-12Distance: 5.1 mi
Schools provided by the listing agent
- Elementary: Citrus Grove Elementary
- Middle: Southwestern Middle
- High: Deland High
Source: Stellar MLS. This data may not be complete. We recommend contacting the local school district to confirm school assignments for this home.
Get a cash offer in 3 minutes
Find out how much your home could sell for in as little as 3 minutes with a no-obligation cash offer.
Estimated market value
$667,300
Get a cash offer in 3 minutes
Find out how much your home could sell for in as little as 3 minutes with a no-obligation cash offer.
Estimated market value
$667,300
- Florida
- Volusia County
- Deland
- 32720
- 2065 La Valley Ln
Nearby cities
Nearby zip codes
Other Deland Topics
