Back on market at a new price of $2,599,000. Previous escrow was cancelled due to buyer circumstances, not the property.This beautifully built single-story Mid-Century Modern home showcases quality construction, thoughtful design, and exceptional attention to detail. An outstanding opportunity for a well-qualified buyer to step into a truly turnkey property.Featuring 4 bedrooms and 4 bathrooms, the timeless open floor plan is anchored by a spacious chef's kitchen with a large island, quartz countertops, and a dedicated coffee bar. The heart of the home flows seamlessly into the inviting family and living rooms, where floor-to-ceiling windows bathe the interiors in natural light and frame serene, forested views--offering rare privacy and tranquility.Entertain with ease around the fireplace or step outside to the sparkling pool and spa, ideal for stargazing, lounging, or gatherings with friends. Expansive patios and open outdoor spaces create a natural extension of the living areas, perfect for year-round enjoyment.The primary retreat features a custom walk-in closet and a spa-inspired bath with soaking tub. Additional bedrooms are equally well-appointed and versatile, ideal for family, guests, or home office use. Sophisticated bathrooms, a charming laundry room, and ample storage complete the interior.Everyday living is elevated with thoughtful upgrades including a dual HVAC system, motorized window shades, copper plumbing, and wood oak floors throughout. The property includes an owned solar system subject to an existing loan; solar loan payoff or assumption to be negotiated based on offer price and overall terms. A spacious garage with built-in cabinetry and a lighted workbench adds both convenience and functionality.A rare blend of architectural beauty, modern practicality, and exceptional value at the new price.
Sold for $2,599,000
Listed by: COMPASS • Annie Deng • Contact: 626-833-8880
Bought with: Berkshire Hathaway HomeServices California Properties
$2,599,000
2065 Liliano Dr, Sierra Madre, CA 91024
4beds
3,316sqft
Single Family Residence
Built in 1966
0.34 Acres Lot
$2,576,300 Zestimate®
$784/sqft
$7,188 Estimated rent
Home value
$2,576,300
$2.34M - $2.83M
$7,188/mo
Zestimate® history
Owner options
List your home for rent
$7,188/mo
Rent Zestimate®
Find your next renter with Zillow Rental Manager. Plus, with online applications, you can quickly screen prospective tenants – for free.
$7,188/mo
Rent Zestimate®
Refinance and save
$16,514/mo
Est. payment
Refinancing to a lower rate could help reduce your monthly payments and save thousands over the life of the loan.
$16,514/mo
Est. payment
Explore your selling options
Work with a Zillow partner agent
Leverage their expertise and Zillow's premium Showcase listings to get your home seen by more buyers.
Get startedList with your own agent
Get your home in front of millions of buyers by listing it on Zillow.
Learn how to do itSell it yourself
Take full control of how buyers see your home on Zillow by listing For Sale by Owner (FSBO).
List your homeWhat's special
Sparkling pool and spaImmaculate finishesSophisticated bathroomsLarge islandSerene forested viewsWood oak floorsNatural light
Zillow last checked:
Listing updated:
Listed by:
Annie Deng DRE #02016963 626-833-8880,
COMPASS,
Nicole Deng DRE #02167236 323-356-9113,
COMPASS
Bought with:
Reni Rose, DRE #00975915
Berkshire Hathaway HomeServices California Properties
Source: CRMLS,MLS#: P1-24121 Originating MLS: California Regional MLS (Ventura & Pasadena-Foothills AORs)
Originating MLS: California Regional MLS (Ventura & Pasadena-Foothills AORs)Facts & features
Interior
Bedrooms & bathrooms
- Bedrooms: 4
- Bathrooms: 4
- Full bathrooms: 1
- 3/4 bathrooms: 3
- Main level bathrooms: 4
- Main level bedrooms: 4
Rooms
- Room types: Entry/Foyer, Family Room, Living Room, Primary Bathroom, Primary Bedroom, Other
Primary bedroom
- Features: Primary Suite
Primary bedroom
- Features: Main Level Primary
Bathroom
- Features: Bathtub, Dual Sinks, Linen Closet, Quartz Counters, Remodeled, Soaking Tub, Separate Shower, Upgraded, Walk-In Shower
Kitchen
- Features: Kitchen Island, Kitchen/Family Room Combo, Pots & Pan Drawers, Quartz Counters, Self-closing Cabinet Doors, Self-closing Drawers
Other
- Features: Walk-In Closet(s)
Heating
- Central, Fireplace(s)
Cooling
- Central Air, Dual
Appliances
- Included: Dishwasher, Gas Oven, Gas Range, Tankless Water Heater
- Laundry: Laundry Room
Features
- Breakfast Bar, Built-in Features, Breakfast Area, Ceiling Fan(s), High Ceilings, Living Room Deck Attached, Open Floorplan, Recessed Lighting, Instant Hot Water, Main Level Primary, Primary Suite, Walk-In Closet(s)
- Flooring: Tile, Wood
- Doors: Double Door Entry, Sliding Doors
- Windows: Custom Covering(s), Double Pane Windows, Skylight(s)
- Has fireplace: Yes
- Fireplace features: Family Room, Gas Starter, Living Room
- Common walls with other units/homes: No Common Walls
Interior area
- Total interior livable area: 3,316 sqft
Property
Parking
- Total spaces: 2
- Parking features: Garage - Attached
- Attached garage spaces: 2
Features
- Levels: One
- Stories: 1
- Entry location: 1
- Patio & porch: Concrete, Deck, Front Porch, Patio, Tile
- Has private pool: Yes
- Pool features: Fenced, Heated, In Ground, Pool Cover, Private
- Has spa: Yes
- Spa features: Heated, In Ground
- Fencing: Wrought Iron
- Has view: Yes
- View description: City Lights, Mountain(s), Trees/Woods
Lot
- Size: 0.34 Acres
- Features: 0-1 Unit/Acre, Back Yard, Front Yard
Details
- Additional structures: Shed(s)
- Parcel number: 5764033005
- Special conditions: Standard
Construction
Type & style
- Home type: SingleFamily
- Architectural style: Mid-Century Modern
- Property subtype: Single Family Residence
Materials
- Copper Plumbing
- Foundation: Slab
Condition
- Updated/Remodeled
- New construction: No
- Year built: 1966
Utilities & green energy
- Sewer: Public Sewer
- Water: Public
- Utilities for property: Cable Connected, Electricity Connected, Sewer Connected, Water Connected
Community & HOA
Community
- Features: Curbs, Foothills, Street Lights, Sidewalks
- Security: Security System
Location
- Region: Sierra Madre
Financial & listing details
- Price per square foot: $784/sqft
- Tax assessed value: $2,522,066
- Date on market: 9/16/2025
- Cumulative days on market: 99 days
- Listing terms: Cash to New Loan
- Inclusions: Solar Panels: includes an owned solar system subject to an existing loan. Solar loan payoff or assumption to be negotiated depending on offer price and overall terms.
- Road surface type: Paved
Price history
| Date | Event | Price |
|---|---|---|
| 1/16/2026 | Sold | $2,599,000$784/sqft |
Source:  CRMLS #P1-24121 Report a problem CRMLS #P1-24121 Report a problem | ||
| 12/23/2025 | Contingent | $2,599,000$784/sqft |
Source: CRMLS #P1-24121 Report a problem | ||
| 12/10/2025 | Listed for sale | $2,599,000-3.3%$784/sqft |
Source: CRMLS #P1-24121 Report a problem | ||
| 10/13/2025 | Contingent | $2,688,000$811/sqft |
Source: CRMLS #P1-24121 Report a problem | ||
| 9/16/2025 | Listed for sale | $2,688,000+15.4%$811/sqft |
Source: CRMLS #P1-24121 Report a problem | ||
| 8/27/2021 | Sold | $2,330,000-3.9%$703/sqft |
Source: Public Record Report a problem | ||
| 8/16/2021 | Pending sale | $2,425,000$731/sqft |
Source:  SDMLS #AR21128488 Report a problem SDMLS #AR21128488 Report a problem | ||
| 8/3/2021 | Contingent | $2,425,000$731/sqft |
Source: CRMLS #AR21128488 Report a problem | ||
| 7/16/2021 | Listed for sale | $2,425,000+25.6%$731/sqft |
Source: CRMLS #AR21128488 Report a problem | ||
| 8/17/2018 | Sold | $1,930,000-3.5%$582/sqft |
Source: Public Record Report a problem | ||
| 5/6/2018 | Pending sale | $1,999,000$603/sqft |
Source: Artisan Real Estate, Inc. #818001673 Report a problem | ||
| 4/13/2018 | Price change | $1,999,000-9.1%$603/sqft |
Source: Artisan Real Estate, Inc. #818001673 Report a problem | ||
| 1/31/2018 | Listed for sale | $2,199,000+57.1%$663/sqft |
Source: Artisan Real Estate, Inc. #818000443 Report a problem | ||
| 7/31/2017 | Sold | $1,400,000-6.5%$422/sqft |
Source:  Pasadena Foothills MLS #317003006 Report a problem Pasadena Foothills MLS #317003006 Report a problem | ||
| 6/27/2017 | Pending sale | $1,498,000$452/sqft |
Source: Dilbeck Real Estate #317003006 Report a problem | ||
| 4/10/2017 | Listed for sale | $1,498,000$452/sqft |
Source: Dilbeck Real Estate #317003006 Report a problem | ||
Public tax history
| Year | Property taxes | Tax assessment |
|---|---|---|
| 2026 | -- | $2,522,066 +2% |
| 2025 | $28,382 +2.2% | $2,472,614 +2% |
| 2024 | $27,780 +0.6% | $2,424,132 +2% |
| 2023 | $27,627 +3.6% | $2,376,600 +2% |
| 2022 | $26,670 +19% | $2,330,000 +17.1% |
| 2021 | $22,413 +4.4% | $1,988,994 +1% |
| 2020 | $21,465 | $1,968,600 +2% |
| 2019 | $21,465 +23.8% | $1,930,000 +29.2% |
| 2018 | $17,343 | $1,493,500 +1051.9% |
| 2017 | $17,343 +820.1% | $129,652 +2% |
| 2016 | $1,885 +9.4% | $127,111 +1.5% |
| 2015 | $1,723 +2.9% | $125,203 +2% |
| 2014 | $1,674 | $122,752 +2.5% |
| 2012 | -- | $119,803 +2% |
| 2011 | -- | $117,455 +0.8% |
| 2010 | -- | $116,578 -0.2% |
| 2009 | -- | $116,856 +2% |
| 2008 | -- | $114,566 +2% |
| 2007 | -- | $112,321 +2% |
| 2006 | -- | $110,120 |
| 2005 | -- | $110,120 +4% |
| 2004 | -- | $105,847 +1.9% |
| 2003 | -- | $103,908 +2% |
| 2002 | -- | $101,871 +4% |
| 2000 | -- | $97,917 |
Find assessor info on the county website
Neighborhood: 91024
Nearby homes
- $1,764,6003 bd2 ba2.2k sqft2055 Liliano Dr, Sierra Madre, CA 91024Off Market

- $2,175,1004 bd3 ba2.9k sqft2073 Liliano Dr, Sierra Madre, CA 91024Off Market
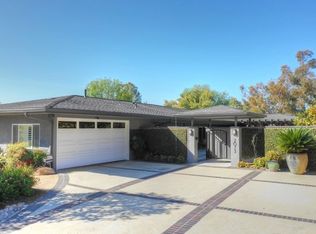
- $1,612,2003 bd3 ba2k sqft2045 Liliano Dr, Sierra Madre, CA 91024Off Market
- $2,034,7003 bd3 ba2.6k sqft2081 Liliano Dr, Sierra Madre, CA 91024Off Market
- $1,876,0003 bd3 ba2.4k sqft1100 Arno Dr, Sierra Madre, CA 91024Off Market
- $1,895,6004 bd3 ba2.7k sqft1101 Arno Dr, Sierra Madre, CA 91024Off Market
- $1,871,3005 bd4 ba3.1k sqft2060 Liliano Dr, Sierra Madre, CA 91024Off Market
- $1,659,1003 bd2 ba1.9k sqft2035 Liliano Dr, Sierra Madre, CA 91024Off Market
Nearby schools
GreatSchools rating
- 8/10Sierra Madre Elementary SchoolGrades: K-5Distance: 1.3 mi
- 8/10Sierra Madre Middle SchoolGrades: 6-8Distance: 0.7 mi
- 7/10Pasadena High SchoolGrades: 9-12Distance: 3.4 mi
Get a cash offer in 3 minutes
Find out how much your home could sell for in as little as 3 minutes with a no-obligation cash offer.
Estimated market value
$2,576,300
Get a cash offer in 3 minutes
Find out how much your home could sell for in as little as 3 minutes with a no-obligation cash offer.
Estimated market value
$2,576,300
- California
- Los Angeles County
- Sierra Madre
- 91024
- 2065 Liliano Dr
Nearby cities
Nearby zip codes
Other Sierra Madre Topics
