Skip main navigation
Closed
  • $209,900

    2065 Lintwood Dr, Clarksville, TN 37042

    2beds
    1,580sqft
    Single Family Residence, Residential
    Built in 1961
    0.71 Acres Lot
    $195,100 Zestimate®
    $133/sqft
    $1,543 Estimated rent

    Home value

    $195,100

    $185,000 - $205,000

    $1,543/mo

    Zestimate® history
    Loading
    Loading...

    Owner options

    List your home for rent

    $1,543/mo

    Rent Zestimate®

    Find your next renter with Zillow Rental Manager. Plus, with online applications, you can quickly screen prospective tenants – for free.

    Learn more

    $1,543/mo

    Rent Zestimate®

    Refinance and save

    $1,294/mo

    Est. payment

    Refinancing to a lower rate could help reduce your monthly payments and save thousands over the life of the loan.

    See today's rates

    $1,294/mo

    Est. payment

    Explore your selling options

    Work with a Zillow partner agent

    Leverage their expertise and Zillow's premium Showcase listings to get your home seen by more buyers.

    Get started

    List with your own agent

    Get your home in front of millions of buyers by listing it on Zillow.

    Learn how to do it

    Sell it yourself

    Take full control of how buyers see your home on Zillow by listing For Sale by Owner (FSBO).

    List your home

    What's special

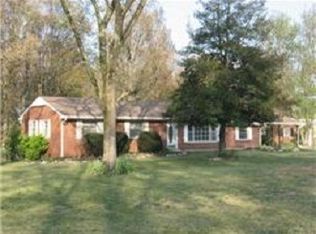
    Price Improvement! Nestled in the charming locale of Clarksville, TN, this delightful home at 2065 Lintwood Drive is a perfect blend of comfort and convenience. Boasting 1,580 square feet of well-designed living space, this residence features 2 cozy bedrooms and 1.5 bathrooms, ideal for those seeking a relaxed lifestyle. Step inside to discover a welcoming atmosphere with a mix of carpet hardwood and laminate flooring that seamlessly flow throughout the living areas. The spacious living room, complete with a charming fireplace, creates a warm ambiance for gatherings. Central AC and heating ensure year-round comfort, while the inclusion of electricity and high speed internet adds value to daily living. The kitchen, equipped with a range of modern stainless steel appliances including a dishwasher, microwave, gas range and electric oven, is designed for both functionality and style. Enjoy meals in the adjoining dining room or head to the screened in back patio for alfresco dining in your private outdoor space. Outside, the expansive .71 acre lot provides plenty of room for outdoor activities. A detached two car garage, carport and additional driveway space offer ample parking options. The pet-friendly environment, complete with a porch and lush greenery, makes this home a paradise for outdoor enthusiasts. Plus, with no HOA fees, you'll have the freedom to truly make this home your own. With its convenient amenities and spacious layout, this Clarksville gem is ready to welcome you home. Don't miss out on this fantastic opportunity!

    Zillow last checked:

    Listing updated:

    Listed by:

    Cristen Bell 931-436-7404,

    Compass RE dba Compass Clarksville

    Bought with:

    Brittani Love, 362634

    PMI Eagles

    Source: RealTracs MLS as distributed by MLS GRID,MLS#: 3013646MLS Logo

    Facts & features

    Interior

    Bedrooms & bathrooms
    • Bedrooms: 2
    • Bathrooms: 2
    • Full bathrooms: 1
    • 1/2 bathrooms: 1
    • Main level bedrooms: 2
    Heating
    • Central, Electric
    Cooling
    • Central Air, Electric
    Appliances
    • Included: Electric Oven, Gas Range, Dishwasher, Disposal, Microwave, Refrigerator
    • Laundry: Electric Dryer Hookup, Washer Hookup
    Features
    • High Speed Internet
    • Flooring: Carpet, Wood, Laminate, Tile, Vinyl
    • Basement: Crawl Space
    • Number of fireplaces: 1
    • Fireplace features: Family Room
    Interior area
    • Total structure area: 1,580
    • Total interior livable area: 1,580 sqft
    • Finished area above ground: 1,580

    Property

    Parking
    • Total spaces: 7
    • Parking features: Detached, Concrete, Driveway
    • Garage spaces: 2
    • Carport spaces: 1
    • Covered spaces: 3
    • Uncovered spaces: 4
    Features
    • Levels: One
    • Stories: 1
    • Patio & porch: Porch, Covered, Patio, Screened
    Lot
    • Size: 0.71 Acres
    • Features: Private, Rolling Slope, Wooded
    • Topography: Private,Rolling Slope,Wooded
    Details
    • Additional structures: Storage
    • Parcel number: 063054G F 00500 00007054J
    • Special conditions: Standard

    Construction

    Type & style
    • Home type: SingleFamily
    • Architectural style: Ranch
    • Property subtype: Single Family Residence, Residential
    Materials
    • Brick
    • Roof: Shingle
    Condition
    • New construction: No
    • Year built: 1961

    Utilities & green energy

    • Sewer: Public Sewer
    • Water: Public
    • Utilities for property: Electricity Available, Water Available

    Community & HOA

    Community
    • Security: Smoke Detector(s)
    • Subdivision: Oakland Heights
    HOA
    • Has HOA: No
    Location
    • Region: Clarksville

    Financial & listing details

    • Price per square foot: $133/sqft
    • Tax assessed value: $218,400
    • Annual tax amount: $1,627
    • Date on market: 10/8/2025
    • Electric utility on property: Yes

    Price history

    DateEventPrice
    12/9/2025Sold$209,900$133/sqft
    Source: RealTracs MLS as distributed by MLS GRID #3013646 Report a problem
    10/28/2025Contingent$209,900$133/sqft
    Source: RealTracs MLS as distributed by MLS GRID #3013646 Report a problem
    10/20/2025Price change$209,900-4.5%$133/sqft
    Source: RealTracs MLS as distributed by MLS GRID #3013646 Report a problem
    10/9/2025Listed for sale$219,900+149.9%$139/sqft
    Source: RealTracs MLS as distributed by MLS GRID #3013646 Report a problem
    1/23/2004Sold$88,000+68.1%$56/sqft
    Source: Public Record Report a problem
    4/16/2001Sold$52,353$33/sqft
    Source: Public Record Report a problem
    1/9/2001Sold$52,353$33/sqft
    Source: Public Record Report a problem

    Public tax history

    YearProperty taxesTax assessment
    2024$1,627 +22.1%$54,600 +72.9%
    2023$1,332 $31,575
    2022$1,332 +41.2%$31,575
    2021$944 -25.6%$31,575
    2020$1,269 +0%$31,575
    2019$1,269 $31,575 +103.1%
    2018$1,269 +79.5%$15,550 -32.5%
    2017$707 -28.8%$23,025
    2016$993 $23,025
    2015$993 +3.7%$23,025
    2014$957 -0.4%$23,025 +4.9%
    2013$961 0%$21,950 +0%
    2011$961 +13%$21,943 +6.3%
    2010$851 $20,651
    2009$851 $20,651
    2008-- $20,651 +0.7%
    2007$912 +0%$20,505
    2006$912 +6.8%$20,505 +13.7%
    2005$855 +5.6%$18,029
    2004$810 $18,029
    2002$810 $18,029 +9%
    2001-- $16,535 -75%
    2000-- $66,141
    Find assessor info on the county website

    Neighborhood: 37042

    Nearby schools

    GreatSchools rating
    Schools provided by the listing agent
    • Elementary: Liberty Elementary
    • Middle: New Providence Middle
    • High: Northwest High School

    Source: RealTracs MLS as distributed by MLS GRID. This data may not be complete. We recommend contacting the local school district to confirm school assignments for this home.

    Get a cash offer in 3 minutes
    Find out how much your home could sell for in as little as 3 minutes with a no-obligation cash offer.
    Estimated market value
    $195,100
    Get a cash offer in 3 minutes
    Find out how much your home could sell for in as little as 3 minutes with a no-obligation cash offer.
    Estimated market value
    $195,100