THE PERFECT HOME!
Welcome to this beautifully maintained home in the desirable Keister Manor Estate Subdivision, perfectly situated on .59 acres of peaceful surroundings.
Come view this 4-bedroom, 2-bath home, which is move-in ready and reflects years of thoughtful care. The sellers have kept detailed maintenance records, offering confidence and peace of mind to the next owner.
Inside, you will find a spacious living room and a formal dining room that is perfect for gathering. The updated kitchen includes appliances, a pantry, and a convenient laundry closet for a stackable washer and dryer. Sliding doors from the dining room open to a covered patio, creating a seamless space to end of the day.
The owner's retreat offers a full bath and a walk-in closet. The lower-level recreation room provides additional living space and features a brick, gas-start, wood-burning fireplace, along with built-in cabinetry that adds both style and functionality.
Additional highlights include a 200-amp electric service panel, water softener, heat pump, aerator septic system, and a large storage shed that helps keep the spacious, heated two-car garage organized and efficient.
This home blends comfort, care, and charm in a setting that is ready to be enjoyed from day one.
South Central Electric & Columbia Gas
IMMEDIATE POSSESSION! Please leave all offers open for 72 hours.
Sold for $342,425
$342,425
2065 N Glenn Dr NE, Lancaster, OH 43130
4beds
2,224sqft
Single Family Residence
Built in 1968
0.59 Acres Lot
$343,800 Zestimate®
$154/sqft
$2,239 Estimated rent
Home value
$343,800
$278,000 - $423,000
$2,239/mo
Zestimate® history
Owner options
List your home for rent
$2,239/mo
Rent Zestimate®
Find your next renter with Zillow Rental Manager. Plus, with online applications, you can quickly screen prospective tenants – for free.
$2,239/mo
Rent Zestimate®
Refinance and save
$2,186/mo
Est. payment
Refinancing to a lower rate could help reduce your monthly payments and save thousands over the life of the loan.
$2,186/mo
Est. payment
Explore your selling options
Work with a Zillow partner agent
Leverage their expertise and Zillow's premium Showcase listings to get your home seen by more buyers.
Get startedList with your own agent
Get your home in front of millions of buyers by listing it on Zillow.
Learn how to do itSell it yourself
Take full control of how buyers see your home on Zillow by listing For Sale by Owner (FSBO).
List your homeWhat's special
Large storage shedSpacious heated two-car garageUpdated kitchenBrick gas-start wood-burning fireplaceKitchen includes appliances
Zillow last checked:
Listing updated:
Listed by:
Connie L Hall 740-503-0193,
Rock House Realty LLC,
Derek M Hall 740-438-3838,
Rock House Realty LLC
Bought with:
Cindy L Collins, 2011003150
Key Realty
Source: Columbus and Central Ohio Regional MLS ,MLS#: 226007999
Facts & features
Interior
Bedrooms & bathrooms
- Bedrooms: 4
- Bathrooms: 2
- Full bathrooms: 2
Heating
- Heat Pump
Cooling
- Central Air
Appliances
- Included: Dishwasher, Electric Range, Gas Water Heater, Refrigerator
- Laundry: Electric Dryer Hookup
Features
- Flooring: Carpet, Ceramic/Porcelain, Vinyl
- Windows: Insulated Part
- Basement: Partial
- Number of fireplaces: 1
- Fireplace features: Wood Burning, One
- Common walls with other units/homes: No Common Walls
Interior area
- Total structure area: 2,224
- Total interior livable area: 2,224 sqft
Property
Parking
- Total spaces: 2
- Parking features: Garage Door Opener, Heated Garage, Attached
- Attached garage spaces: 2
Features
- Levels: Tri-Level
- Patio & porch: Porch, Patio
Lot
- Size: 0.59 Acres
Details
- Additional structures: Shed(s)
- Parcel number: 0270130800
- Special conditions: Standard
Construction
Type & style
- Home type: SingleFamily
- Property subtype: Single Family Residence
Materials
- Foundation: Block
Condition
- New construction: No
- Year built: 1968
Utilities & green energy
- Sewer: Private Sewer
- Water: Well
Community & HOA
Community
- Subdivision: Keister Manor Estate Sub
HOA
- Has HOA: No
Location
- Region: Lancaster
Financial & listing details
- Price per square foot: $154/sqft
- Tax assessed value: $316,080
- Annual tax amount: $4,084
- Date on market: 3/18/2026
- Listing terms: VA Loan,FHA,Conventional
Price history
| Date | Event | Price |
|---|---|---|
| 4/7/2026 | Sold | $342,425+2.3%$154/sqft |
Source:  Columbus and Central Ohio Regional MLS #226007999 Report a problem Columbus and Central Ohio Regional MLS #226007999 Report a problem | ||
| 3/19/2026 | Contingent | $334,888$151/sqft |
Source: Columbus and Central Ohio Regional MLS #226007999 Report a problem | ||
| 3/18/2026 | Listed for sale | $334,888$151/sqft |
Source: Columbus and Central Ohio Regional MLS #226007999 Report a problem | ||
Public tax history
| Year | Property taxes | Tax assessment |
|---|---|---|
| 2025 | $3,720 +26.7% | $110,630 +33% |
| 2024 | $2,936 -1.3% | $83,180 |
| 2023 | $2,975 -1.8% | $83,180 |
| 2022 | $3,030 +24.8% | $83,180 +24.6% |
| 2021 | $2,427 -0.5% | $66,750 |
| 2020 | $2,440 +9.6% | $66,750 |
| 2019 | $2,226 +15.7% | $66,750 +16.5% |
| 2018 | $1,924 -0.1% | $57,320 +2.1% |
| 2017 | $1,926 +7.9% | $56,150 |
| 2016 | $1,786 +1.2% | $56,150 +3.6% |
| 2015 | $1,765 -14.5% | $54,180 |
| 2014 | $2,065 +23.2% | $54,180 |
| 2013 | $1,675 -14.1% | $54,180 |
| 2012 | $1,950 +10.6% | $54,180 -10.9% |
| 2011 | $1,762 +1.1% | $60,840 |
| 2010 | $1,743 -12.5% | $60,840 |
| 2009 | $1,993 +3.1% | $60,840 0% |
| 2008 | $1,934 -0.1% | $60,841 +0% |
| 2007 | $1,935 -10.3% | $60,830 +4.8% |
| 2006 | $2,156 +5% | $58,059 |
| 2005 | $2,054 +0.1% | $58,059 |
| 2004 | $2,051 +20.4% | $58,059 +13% |
| 2003 | $1,703 +2.4% | $51,377 |
| 2002 | $1,663 -0.2% | $51,377 |
| 2001 | $1,666 +14% | $51,377 +26.8% |
| 2000 | $1,462 | $40,503 |
Find assessor info on the county website
Neighborhood: 43130
Nearby homes
- $342,5003 bd2 ba2.2k sqft2091 N Glenn Dr NE, Lancaster, OH 43130Sold

- $275,8003 bd2 ba1.1k sqft2066 Lucille Dr NE, Lancaster, OH 43130Off Market
- $348,0004 bd3 ba2.1k sqft2090 Lucille Dr NE, Lancaster, OH 43130Sold
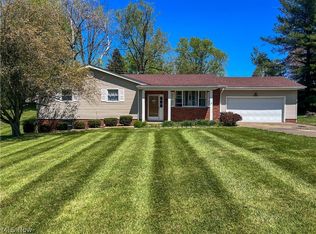
- $294,4003 bd2 ba1.5k sqft2060 N Glenn Dr NE, Lancaster, OH 43130Off Market
- $374,1003 bd2 ba2.1k sqft2447 Ivy Ln NE, Lancaster, OH 43130Off Market
- $252,5002 bd1 ba1.3k sqft2401 Ivy Ln NE, Lancaster, OH 43130Off Market
- $292,5003 bd2 ba1.3k sqft2086 N Glenn Dr NE, Lancaster, OH 43130Off Market
- $315,4003 bd2 ba1.3k sqft2117 N Glenn Dr NE, Lancaster, OH 43130Off Market
Nearby schools
GreatSchools rating
- 4/10Medill Elementary SchoolGrades: K-5Distance: 2.1 mi
- 6/10Thomas Ewing Junior High SchoolGrades: 6-8Distance: 0.8 mi
- 5/10Lancaster High SchoolGrades: 9-12Distance: 2.3 mi
Get a cash offer in 3 minutes
Find out how much your home could sell for in as little as 3 minutes with a no-obligation cash offer.
Estimated market value
$343,800
Get a cash offer in 3 minutes
Find out how much your home could sell for in as little as 3 minutes with a no-obligation cash offer.
Estimated market value
$343,800
- Ohio
- Fairfield County
- Lancaster
- 43130
- 2065 N Glenn Dr NE
Nearby cities
Nearby neighborhoods
Nearby zip codes
Other Lancaster Topics
