Located in the heart of Chicago's Logan Square neighborhood, just feet from highly desirable Palmer Square, this 2-bedroom, 2-bathroom penthouse is one to remember. This unit is quietly tucked into the southeast corner of the building, affording winter skyline views set back from the bustle of the main street. You will immediately notice the sunlight pouring in through 15-foot ceilings and dramatic floor-to-ceiling east-facing windows. The layout offers a gracious open floor plan that is ideal for entertaining. In the kitchen, you will find on-trend white shaker cabinets, granite countertops, and stainless-steel appliances. The spacious dining area easily accommodates a large dining table and leads out to your private, east-facing covered patio. The open floor plan flows seamlessly into the living space, which is large enough for a sectional and additional seating. The condo features a split-bedroom layout, allowing you and your guests to enjoy separate spaces. The primary bedroom easily fits a king-sized bed along with vanity or desk space. It also includes two large closets, and the ensuite bathroom is generously sized with both a spa-style soaking tub and a separate shower. The second bedroom is ideal for a guest room or office. It comfortably fits a queen-sized bed and features its own spacious closet. The guest bath was recently refreshed and includes moody black walls, a marble-topped vanity, and a full bathtub with shower. This unit also includes a designated rooftop deck, one of only a few in the building. Here you will enjoy skyline views, along with ample room for a dining table, grill, lounge chairs, and entertaining. Kedzie Square is a boutique mid-rise building centered around a tranquil courtyard. The gated community includes assigned exterior parking in a location that cannot be beat. The address is steps from the 606 Trail, Palmer Square Park, the Logan Square Farmers Market, with dozens of restaurants, and bars (Check out: Giant, Bungalow, and Lula Cafe)! Coffee shops and grocery stores are also close by. The California Blue Line stop is within walking distance, providing easy access to the airport and downtown Chicago. Welcome home!
Closed
$537,000
2065 N Kedzie Ave APT 327, Chicago, IL 60647
2beds
--sqft
Condominium, Single Family Residence
Built in 2007
-- sqft lot
$537,300 Zestimate®
$--/sqft
$3,418 Estimated rent
Home value
$537,300
$489,000 - $591,000
$3,418/mo
Zestimate® history
Owner options
List your home for rent
$3,418/mo
Rent Zestimate®
Find your next renter with Zillow Rental Manager. Plus, with online applications, you can quickly screen prospective tenants – for free.
$3,418/mo
Rent Zestimate®
Refinance and save
$4,293/mo
Est. payment
Refinancing to a lower rate could help reduce your monthly payments and save thousands over the life of the loan.
$4,293/mo
Est. payment
Explore your selling options
Work with a Zillow partner agent
Leverage their expertise and Zillow's premium Showcase listings to get your home seen by more buyers.
Get startedList with your own agent
Get your home in front of millions of buyers by listing it on Zillow.
Learn how to do itSell it yourself
Take full control of how buyers see your home on Zillow by listing For Sale by Owner (FSBO).
List your homeWhat's special
Dramatic floor-to-ceiling east-facing windowsWinter skyline viewsPrivate east-facing covered patioGranite countertopsWhite shaker cabinetsStainless-steel appliances
Zillow last checked:
Listing updated:
Listed by:
Melanie Everett 312-319-1168,
Compass,
Courtney Funkhouser 517-282-8408,
Compass
Bought with:
Ivona Kutermankiewicz
Jameson Sotheby's Intl Realty
Source: MRED as distributed by MLS GRID,MLS#: 12680491
Facts & features
Interior
Bedrooms & bathrooms
- Bedrooms: 2
- Bathrooms: 2
- Full bathrooms: 2
Rooms
- Room types: Balcony/Porch/Lanai
Primary bedroom
- Features: Flooring (Hardwood), Bathroom (Full, Tub & Separate Shwr)
- Level: Main
- Area: 221 Square Feet
- Dimensions: 13X17
Bedroom 2
- Features: Flooring (Hardwood)
- Level: Main
- Area: 120 Square Feet
- Dimensions: 12X10
Balcony porch lanai
- Level: Main
- Area: 60 Square Feet
- Dimensions: 6X10
Dining room
- Features: Flooring (Hardwood)
- Level: Main
- Area: 117 Square Feet
- Dimensions: 13X9
Kitchen
- Features: Kitchen (Eating Area-Breakfast Bar, Island), Flooring (Hardwood)
- Level: Main
- Area: 108 Square Feet
- Dimensions: 9X12
Living room
- Features: Flooring (Hardwood)
- Level: Main
- Area: 192 Square Feet
- Dimensions: 16X12
Heating
- Natural Gas, Forced Air
Cooling
- Central Air
Appliances
- Included: Range, Microwave, Dishwasher, Refrigerator, Freezer, Washer, Dryer, Disposal, Stainless Steel Appliance(s)
- Laundry: Washer Hookup, In Unit
Features
- Cathedral Ceiling(s)
- Flooring: Hardwood
- Basement: None
Interior area
- Total structure area: 0
Property
Parking
- Total spaces: 1
- Parking features: Assigned, Off Alley, Electric Gate, Yes, Owned
Accessibility
- Accessibility features: No Disability Access
Features
- Patio & porch: Roof Deck, Deck
- Exterior features: Balcony
Lot
- Features: Common Grounds
Details
- Parcel number: 13361130891027
- Special conditions: None
Construction
Type & style
- Home type: Condo
- Property subtype: Condominium, Single Family Residence
Materials
- Other
Condition
- New construction: No
- Year built: 2007
Utilities & green energy
- Sewer: Public Sewer
- Water: Lake Michigan
Community & HOA
HOA
- Has HOA: Yes
- Services included: Water, Parking, Insurance, Exterior Maintenance, Lawn Care, Scavenger, Snow Removal
- HOA fee: $464 monthly
Location
- Region: Chicago
Financial & listing details
- Tax assessed value: $415,080
- Annual tax amount: $8,169
- Date on market: 6/25/2026
- Listing terms: Cash
- Ownership: Condo
Price history
| Date | Event | Price |
|---|---|---|
| 7/24/2026 | Sold | $537,000+11.9% |
Source:  MRED as distributed by MLS GRID #12680491 Report a problem MRED as distributed by MLS GRID #12680491 Report a problem | ||
| 6/30/2026 | Contingent | $479,900 |
Source: MRED as distributed by MLS GRID #12680491 Report a problem | ||
| 6/25/2026 | Listed for sale | $479,900+20% |
Source: MRED as distributed by MLS GRID #12680491 Report a problem | ||
| 4/15/2025 | Listing removed | $3,375 |
Source: Zillow Rentals Report a problem | ||
| 4/9/2025 | Listed for rent | $3,375 |
Source: Zillow Rentals Report a problem | ||
| 12/20/2021 | Sold | $400,000 |
Source: MRED as distributed by MLS GRID #11236938 Report a problem | ||
| 11/11/2021 | Contingent | $400,000 |
Source: MRED as distributed by MLS GRID #11236938 Report a problem | ||
| 10/16/2021 | Price change | $400,000-5.9% |
Source: MRED as distributed by MLS GRID #11236938 Report a problem | ||
| 10/4/2021 | Listed for sale | $425,000+6.3% |
Source: MRED as distributed by MLS GRID #11236938 Report a problem | ||
| 9/28/2020 | Listing removed | $400,000 |
Source: @properties #10801510 Report a problem | ||
| 7/31/2020 | Listed for sale | $400,000+14.3% |
Source: @properties #10801510 Report a problem | ||
| 7/27/2016 | Sold | $350,000+42.9% |
Source: Public Record Report a problem | ||
| 10/19/2012 | Sold | $245,000-13.1% |
Source: Berkshire Hathaway HomeServices Koenig Rubloff #08087305_60647_327 Report a problem | ||
| 7/1/2009 | Sold | $282,000 |
Source: Public Record Report a problem | ||
Public tax history
| Year | Property taxes | Tax assessment |
|---|---|---|
| 2024 | $8,169 +10% | $41,508 +18.4% |
| 2023 | $7,425 +2.6% | $35,065 |
| 2022 | $7,237 +13% | $35,065 |
| 2021 | $6,403 +11.1% | $35,065 +21.5% |
| 2020 | $5,760 +0.2% | $28,867 -9.6% |
| 2019 | $5,746 +2.1% | $31,927 |
| 2018 | $5,628 +18% | $31,927 +44.1% |
| 2017 | $4,771 +7.5% | $22,163 |
| 2016 | $4,439 +9.3% | $22,163 |
| 2015 | $4,061 +2.4% | $22,163 +3.7% |
| 2014 | $3,967 +2% | $21,382 |
| 2013 | $3,889 +14.7% | $21,382 |
| 2012 | $3,389 +2.6% | $21,382 -4.5% |
| 2011 | $3,303 -1.4% | $22,400 |
| 2010 | $3,349 -20.2% | $22,400 -16.8% |
| 2009 | $4,199 -9.3% | $26,929 -16.5% |
| 2008 | $4,629 | $32,269 |
Find assessor info on the county website
Neighborhood: Logan Square
Nearby homes
- $482,0001 bd1 ba850 sqft2065 N Kedzie Ave APT 111, Chicago, IL 60647Off Market
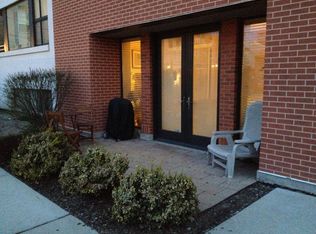
- $537,6003 bd2 ba2.1k sqft2065 N Kedzie Ave APT 325, Chicago, IL 60647Off Market
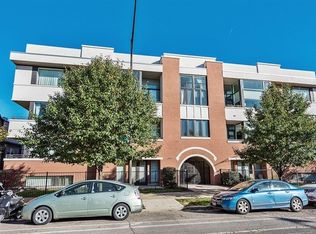
- $24,2373 bd2 ba1.5k sqft2065 N Kedzie Ave #110, Chicago, IL 60647Off Market
- $540,3003 bd2 ba1.4k sqft2065 N Kedzie Ave APT 103, Chicago, IL 60647Off Market
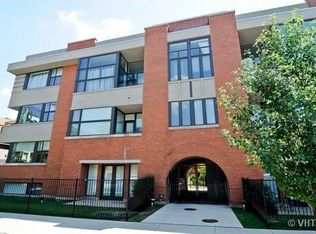
- $483,400-- bd-- ba-- sqft2065 N Kedzie Ave APT 216, Chicago, IL 60647Off Market
- $573,0002 bd2 ba-- sqft2065 N Kedzie Ave APT 326, Chicago, IL 60647Off Market
- $530,0003 bd2 ba1.3k sqft2065 N Kedzie Ave APT 214, Chicago, IL 60647Sold
- $485,0002 bd2 ba-- sqft2065 N Kedzie Ave #217, Chicago, IL 60647Sold
- $522,9003 bd2 ba-- sqft2065 N Kedzie Ave #102, Chicago, IL 60647Off Market
Nearby schools
GreatSchools rating
- 5/10Darwin Elementary SchoolGrades: PK-8Distance: 0.3 mi
- 1/10Clemente Community Academy High SchoolGrades: 9-12Distance: 1.6 mi
Schools provided by the listing agent
- Elementary: Darwin Elementary School
- Middle: Darwin Elementary School
- High: Clemente Community Academy Senio
- District: 299
Source: MRED as distributed by MLS GRID. This data may not be complete. We recommend contacting the local school district to confirm school assignments for this home.
Get a cash offer in 3 minutes
Find out how much your home could sell for in as little as 3 minutes with a no-obligation cash offer.
Estimated market value
$537,300
Get a cash offer in 3 minutes
Find out how much your home could sell for in as little as 3 minutes with a no-obligation cash offer.
Estimated market value
$537,300
- Illinois
- Cook County
- Chicago
- 60647
- Logan Square
- 2065 N Kedzie Ave Apartment 327
Nearby cities
Nearby neighborhoods
Nearby zip codes
Other Chicago Topics
