Located in the heart of Chicago's unbeatable Logan Square neighborhood, this rarely-available 3-bedroom, 2-bathroom home has so much to offer. Don't let the Kedzie address fool you - this unit is quietly tucked in the southeast corner of the building and does not face Kedzie. Upon entering the foyer, the impeccably maintained hardwood floors will lead you into the kitchen, dining, and living space. You'll marvel at the impressive 10-foot ceilings, sunlight pouring in through the extra-large windows, and the gracious floor plan. In the kitchen, you'll find on-trend white cabinets with black pulls, charming tile backsplash, granite countertops, stainless steel appliances, and a south-facing window over the sink. Make sure to note the massive dining space, large enough for a grand dining table which leads out to your private south-facing patio. Next, you'll explore the primary suite. This expansive bedroom boasts a walk-in closet with Elfa organization and laundry conveniently located here as well. The ensuite bathroom is incredibly spacious and features a soaking tub, separate shower, south-facing exposure for ideal lighting, and an oversized vanity. The second bedroom is the ideal space for a guest bedroom - it easily fits a queen-sized bed - and features a spacious closet. The third bedroom has French doors and makes for a perfect nursery, office, or home gym space. The guest bath is equipped with marble tile, a large vanity, and a shower/tub combo. Kedzie Square is a boutique mid-rise building offering a tranquil courtyard, assigned exterior gated parking, and a location that absolutely cannot be beat. The address is steps away from the 606, Palmer Square Park, dozens of restaurants and bars (try Giant or Bungalow!), coffee shops, grocery stores, and the California Blue Line stop. Welcome home.
Closed
$570,500
2065 N Kedzie Ave APT 328, Chicago, IL 60647
3beds
--sqft
Condominium, Single Family Residence
Built in 2006
-- sqft lot
$572,700 Zestimate®
$--/sqft
$3,585 Estimated rent
Home value
$572,700
$521,000 - $630,000
$3,585/mo
Zestimate® history
Owner options
List your home for rent
$3,585/mo
Rent Zestimate®
Find your next renter with Zillow Rental Manager. Plus, with online applications, you can quickly screen prospective tenants – for free.
$3,585/mo
Rent Zestimate®
Refinance and save
$4,584/mo
Est. payment
Refinancing to a lower rate could help reduce your monthly payments and save thousands over the life of the loan.
$4,584/mo
Est. payment
Explore your selling options
Work with a Zillow partner agent
Leverage their expertise and Zillow's premium Showcase listings to get your home seen by more buyers.
Get startedList with your own agent
Get your home in front of millions of buyers by listing it on Zillow.
Learn how to do itSell it yourself
Take full control of how buyers see your home on Zillow by listing For Sale by Owner (FSBO).
List your homeWhat's special
Assigned exterior gated parkingPrivate south-facing patioGracious floor planImpeccably maintained hardwood floorsCharming tile backsplashTranquil courtyardGranite countertops
Zillow last checked:
Listing updated:
Listed by:
Melanie Everett 312-319-1168,
Compass,
Courtney Funkhouser 517-282-8408,
Compass
Bought with:
Sarah Jaffe
Cross Street Real Estate
Source: MRED as distributed by MLS GRID,MLS#: 12606726
Facts & features
Interior
Bedrooms & bathrooms
- Bedrooms: 3
- Bathrooms: 2
- Full bathrooms: 2
Rooms
- Room types: Balcony/Porch/Lanai
Primary bedroom
- Features: Flooring (Carpet), Window Treatments (Blinds), Bathroom (Full)
- Level: Main
- Area: 196 Square Feet
- Dimensions: 14X14
Bedroom 2
- Features: Flooring (Carpet), Window Treatments (Blinds)
- Level: Main
- Area: 90 Square Feet
- Dimensions: 10X9
Bedroom 3
- Features: Flooring (Carpet), Window Treatments (Blinds)
- Level: Main
- Area: 90 Square Feet
- Dimensions: 10X9
Balcony porch lanai
- Level: Main
- Area: 36 Square Feet
- Dimensions: 4X9
Dining room
- Features: Flooring (Hardwood)
- Level: Main
- Area: 154 Square Feet
- Dimensions: 14X11
Kitchen
- Features: Flooring (Hardwood)
- Level: Main
- Area: 88 Square Feet
- Dimensions: 11X08
Laundry
- Level: Main
- Area: 42 Square Feet
- Dimensions: 6X7
Living room
- Features: Flooring (Hardwood)
- Level: Main
- Area: 252 Square Feet
- Dimensions: 18X14
Heating
- Natural Gas, Forced Air
Cooling
- Central Air
Appliances
- Included: Range, Microwave, Dishwasher, Refrigerator, Washer, Dryer, Stainless Steel Appliance(s)
- Laundry: Washer Hookup, In Unit
Features
- Walk-In Closet(s)
- Flooring: Hardwood
- Basement: None
Interior area
- Total structure area: 0
Property
Parking
- Total spaces: 1
- Parking features: Assigned, Yes, Owned
Accessibility
- Accessibility features: No Disability Access
Details
- Parcel number: 13361130891028
- Special conditions: None
Construction
Type & style
- Home type: Condo
- Property subtype: Condominium, Single Family Residence
Materials
- Brick, Other
Condition
- New construction: No
- Year built: 2006
Utilities & green energy
- Sewer: Public Sewer
- Water: Lake Michigan
Community & HOA
HOA
- Has HOA: Yes
- Services included: Water, Insurance, Exterior Maintenance, Scavenger, Snow Removal
- HOA fee: $508 monthly
Location
- Region: Chicago
Financial & listing details
- Tax assessed value: $455,170
- Annual tax amount: $8,293
- Date on market: 4/9/2026
- Listing terms: Conventional
- Ownership: Condo
Price history
| Date | Event | Price |
|---|---|---|
| 6/15/2026 | Sold | $570,500+16.5% |
Source:  MRED as distributed by MLS GRID #12606726 Report a problem MRED as distributed by MLS GRID #12606726 Report a problem | ||
| 6/4/2026 | Pending sale | $489,900 |
Source: MRED as distributed by MLS GRID #12606726 Report a problem | ||
| 5/20/2026 | Listing removed | $489,900 |
Source: MRED as distributed by MLS GRID #12606726 Report a problem | ||
| 4/14/2026 | Contingent | $489,900 |
Source: MRED as distributed by MLS GRID #12606726 Report a problem | ||
| 4/9/2026 | Listed for sale | $489,900+25.1% |
Source: MRED as distributed by MLS GRID #12606726 Report a problem | ||
| 8/9/2021 | Sold | $391,500-2.1% |
Source: MRED as distributed by MLS GRID #11137398 Report a problem | ||
| 7/2/2021 | Contingent | $400,000 |
Source: MRED as distributed by MLS GRID #11137398 Report a problem | ||
| 6/26/2021 | Listed for sale | $400,000+2.8% |
Source: MRED as distributed by MLS GRID #11137398 Report a problem | ||
| 1/5/2021 | Listing removed | $389,000 |
Source: Real People Realty Inc #10925218 Report a problem | ||
| 12/18/2020 | Pending sale | $389,000 |
Source: Real People Realty Inc #10925218 Report a problem | ||
| 11/4/2020 | Listed for sale | $389,000+3.3% |
Source: Real People Realty Inc #10925218 Report a problem | ||
| 8/2/2017 | Sold | $376,500+15% |
Source: Public Record Report a problem | ||
| 4/13/2016 | Listing removed | $2,500+4.2% |
Source: @properties #09190504 Report a problem | ||
| 6/2/2015 | Listing removed | $2,400 |
Source: Zillow Rental Network Report a problem | ||
| 5/19/2015 | Listed for rent | $2,400 |
Source: @properties #08889158 Report a problem | ||
| 4/17/2015 | Sold | $327,500-0.8% |
Source: Public Record Report a problem | ||
| 4/8/2015 | Pending sale | $330,000 |
Source: @properties #08831602 Report a problem | ||
| 2/6/2015 | Listed for sale | $330,000+41.9% |
Source: @properties #08831602 Report a problem | ||
| 5/22/2013 | Sold | $232,500 |
Source: Baird & Warnerc #08295953_60647_328 Report a problem | ||
Public tax history
| Year | Property taxes | Tax assessment |
|---|---|---|
| 2024 | $8,294 +13.3% | $45,517 +20.2% |
| 2023 | $7,318 -6.4% | $37,878 |
| 2022 | $7,817 +12.2% | $37,878 |
| 2021 | $6,970 +9.2% | $37,878 +19.7% |
| 2020 | $6,384 +0.2% | $31,655 -9.6% |
| 2019 | $6,368 -7.9% | $35,010 |
| 2018 | $6,916 +53.5% | $35,010 +44.1% |
| 2017 | $4,505 +3.2% | $24,303 |
| 2016 | $4,367 +9.9% | $24,303 |
| 2015 | $3,973 +2.6% | $24,303 +3.7% |
| 2014 | $3,874 -9.2% | $23,446 |
| 2013 | $4,264 +1.4% | $23,446 |
| 2012 | $4,207 +5.7% | $23,446 -4.6% |
| 2011 | $3,981 -0.4% | $24,564 |
| 2010 | $3,997 -13.2% | $24,564 -16.8% |
| 2009 | $4,605 -9.3% | $29,530 -16.6% |
| 2008 | $5,076 | $35,387 |
Find assessor info on the county website
Neighborhood: Logan Square
Nearby homes
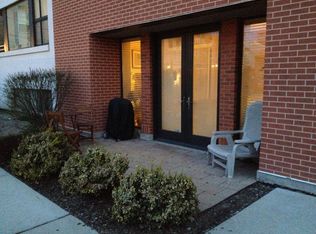
- $489,5001 bd1 ba850 sqft2065 N Kedzie Ave APT 111, Chicago, IL 60647Off Market
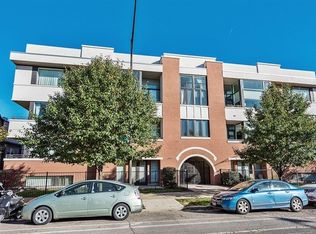
- $532,8003 bd2 ba2.1k sqft2065 N Kedzie Ave APT 325, Chicago, IL 60647Off Market
- $24,2373 bd2 ba1.5k sqft2065 N Kedzie Ave #110, Chicago, IL 60647Off Market
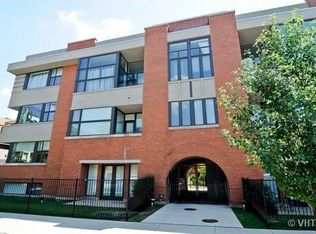
- $539,3003 bd2 ba1.4k sqft2065 N Kedzie Ave APT 103, Chicago, IL 60647Off Market
- $498,500-- bd-- ba-- sqft2065 N Kedzie Ave APT 216, Chicago, IL 60647Off Market
- $573,0002 bd2 ba-- sqft2065 N Kedzie Ave APT 326, Chicago, IL 60647Off Market
- $530,0003 bd2 ba1.3k sqft2065 N Kedzie Ave APT 214, Chicago, IL 60647Sold
- $485,0002 bd2 ba-- sqft2065 N Kedzie Ave #217, Chicago, IL 60647Sold
- $540,2003 bd2 ba-- sqft2065 N Kedzie Ave #102, Chicago, IL 60647Off Market
Nearby schools
GreatSchools rating
- 5/10Darwin Elementary SchoolGrades: PK-8Distance: 0.3 mi
- 1/10Clemente Community Academy High SchoolGrades: 9-12Distance: 1.6 mi
Schools provided by the listing agent
- District: 299
Source: MRED as distributed by MLS GRID. This data may not be complete. We recommend contacting the local school district to confirm school assignments for this home.
Get a cash offer in 3 minutes
Find out how much your home could sell for in as little as 3 minutes with a no-obligation cash offer.
Estimated market value
$572,700
Get a cash offer in 3 minutes
Find out how much your home could sell for in as little as 3 minutes with a no-obligation cash offer.
Estimated market value
$572,700
- Illinois
- Cook County
- Chicago
- 60647
- Logan Square
- 2065 N Kedzie Ave Apartment 328
Nearby cities
Nearby neighborhoods
Nearby zip codes
Other Chicago Topics
