NEW PRICE + SELLER INCENTIVES! With an acceptable offer, seller is offering $5,000 toward buyer closing costs PLUS a home warranty of buyer’s choice up to $1,000!
Welcome home to this charming 3-bedroom, 2-bath ranch offering approximately 1,288 sq ft on 0.60 acres with a private backyard. The flexible floor plan includes a bedroom with French doors, perfect for a home office or study. New Andersen windows and sliding glass doors installed within the last year!
The spacious family/dining area features a vaulted ceiling and access to the covered back porch. The primary suite offers its own sliding door to the porch, walk-in closet, and oversized double vanity with makeup counter. Covered front and back porches provide plenty of space to relax and enjoy the peaceful setting.
Under contract-show
Price cut: $500 (9/3)
$269,500
2065 Neely Store Rd, Rock Hill, SC 29730
3beds
1,288sqft
Single Family Residence
Built in 1994
0.6 Acres Lot
$268,300 Zestimate®
$209/sqft
$-- HOA
What's special
Vaulted ceilingFlexible floor planCovered back porchPrivate backyard settingWalk-in closet
- 92 days
- 850
- 65
Zillow last checked:
Listing updated:
Listed by:
Jessica Hunter jessicascarolinahome@gmail.com,
Century 21 First Choice
Source: Canopy MLS as distributed by MLS GRID,MLS#: 4392950
Facts & features
Interior
Bedrooms & bathrooms
- Bedrooms: 3
- Bathrooms: 2
- Full bathrooms: 2
- Main level bedrooms: 3
Primary bedroom
- Features: Ceiling Fan(s), Walk-In Closet(s)
- Level: Main
Bedroom s
- Level: Main
Bedroom s
- Level: Main
Bathroom full
- Level: Main
Bathroom full
- Level: Main
Dining area
- Level: Main
Family room
- Features: Cathedral Ceiling(s), Ceiling Fan(s)
- Level: Main
Kitchen
- Level: Main
Laundry
- Level: Main
Heating
- Central, Electric, Heat Pump
Cooling
- Central Air, Electric
Appliances
- Included: Dishwasher, Electric Range, Exhaust Hood, Plumbed For Ice Maker
- Laundry: Laundry Closet
Features
- Flooring: Carpet, Linoleum
- Doors: Insulated Door(s), Sliding Doors
- Windows: Insulated Windows, Window Treatments
- Has basement: No
Interior area
- Total structure area: 1,288
- Total interior livable area: 1,288 sqft
- Finished area above ground: 1,288
- Finished area below ground: 0
Property
Parking
- Parking features: Driveway
- Has uncovered spaces: Yes
Features
- Levels: One
- Stories: 1
- Patio & porch: Covered, Front Porch, Rear Porch
- Waterfront features: None
Lot
- Size: 0.6 Acres
- Features: Level
Details
- Additional structures: None
- Parcel number: 7480000019
- Zoning: RC-II
- Special conditions: Standard
Construction
Type & style
- Home type: SingleFamily
- Architectural style: Ranch
- Property subtype: Single Family Residence
Materials
- Hardboard Siding, Wood
- Foundation: Crawl Space
- Roof: Composition
Condition
- New construction: No
- Year built: 1994
Utilities & green energy
- Sewer: Septic Installed
- Water: Well
- Utilities for property: Cable Available, Electricity Connected
Community & HOA
Community
- Subdivision: none
Location
- Region: Rock Hill
Financial & listing details
- Price per square foot: $209/sqft
- Tax assessed value: $161,800
- Annual tax amount: $842
- Date on market: 6/12/2026
- Cumulative days on market: 93 days
- Listing terms: Cash,Conventional,FHA,USDA Loan,VA Loan
- Electric utility on property: Yes
- Road surface type: Gravel, Paved
Estimated market value
$268,300
$255,000 - $282,000
$1,873/mo
Price history
| Date | Event | Price |
|---|---|---|
| 9/3/2026 | Price change | $269,500-0.2%$209/sqft |
Source:  Canopy MLS as distributed by MLS GRID #4392950 Report a problem Canopy MLS as distributed by MLS GRID #4392950 Report a problem | ||
| 8/4/2026 | Price change | $270,000-6.9%$210/sqft |
Source: Canopy MLS as distributed by MLS GRID #4392950 Report a problem | ||
| 6/12/2026 | Listed for sale | $290,000+179.7%$225/sqft |
Source: Canopy MLS as distributed by MLS GRID #4392950 Report a problem | ||
| 7/23/2004 | Sold | $103,700+5.8%$81/sqft |
Source: Public Record Report a problem | ||
| 7/21/2000 | Sold | $98,000$76/sqft |
Source: Public Record Report a problem | ||
Public tax history
| Year | Property taxes | Tax assessment |
|---|---|---|
| 2025 | $842 +11.8% | $6,167 +15% |
| 2024 | $753 -2.5% | $5,363 |
| 2023 | $772 -0.3% | $5,363 |
| 2022 | $775 +1082.8% | $5,363 |
| 2021 | $66 | $5,363 |
| 2020 | -- | $5,363 +46.5% |
| 2019 | -- | $3,660 |
| 2018 | -- | $3,660 |
| 2017 | $519 | $3,660 |
| 2016 | $519 | $3,660 |
| 2014 | $519 | $3,660 -11.6% |
| 2013 | $519 | $4,140 |
| 2012 | -- | $4,140 +10.7% |
| 2010 | -- | $3,740 |
| 2009 | -- | $3,740 |
| 2008 | -- | $3,740 |
| 2007 | -- | $3,740 |
| 2006 | -- | $3,740 +8.1% |
| 2005 | -- | $3,460 |
| 2004 | -- | $3,460 |
| 2003 | -- | $3,460 |
| 2002 | -- | $3,460 +32.1% |
| 2000 | -- | $2,620 |
Find assessor info on the county website
Monthly payment
Est. payment
Payment breakdown
Explore the cost of this home by adjusting the details. Changes won't be saved.Climate risks
Neighborhood: 29730
Similar homes
- $270,0003 bd2 ba1k sqft1649 Norfolk Ct, Rock Hill, SC 29730For Sale

 MLS ID #4419543, Mark Perry, Premier South. Canopy MLS as distributed by MLS GRID
 - $274,0003 bd2 ba1.3k sqft1831 Townes Ct, Rock Hill, SC 29730For Sale
 MLS ID #4411497, Lee Hamilton, Howard Hanna Allen Tate Rock Hill. Canopy MLS as distributed by MLS GRID
 - $287,0004 bd2 ba1.2k sqft3270 Bridges Dr, Rock Hill, SC 29730For Sale
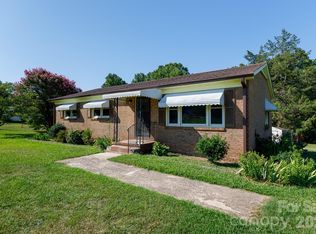 MLS ID #4401926, Kim Case, Howard Hanna Allen Tate Rock Hill. Canopy MLS as distributed by MLS GRID
 - $263,0003 bd2 ba1k sqft1657 Gresham Ct, Rock Hill, SC 29730For Sale
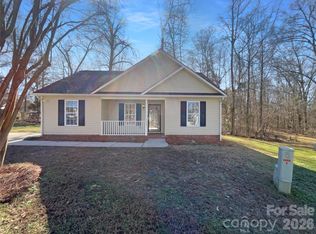 MLS ID #4343664, Verria Hairston, Opendoor Brokerage LLC. Canopy MLS as distributed by MLS GRID
 - $295,0003 bd2 ba1.2k sqft1667 Oak View Way, Rock Hill, SC 29730For SaleMLS ID #4415405, Verria Hairston, Opendoor Brokerage LLC. Canopy MLS as distributed by MLS GRID
- $306,0003 bd3 ba1.7k sqft1248 Christopher Cir, Rock Hill, SC 29730For SaleMLS ID #4400893, Verria Hairston, Opendoor Brokerage LLC. Canopy MLS as distributed by MLS GRID
- $324,9003 bd2 ba1.3k sqft1382 Sullivan St, Rock Hill, SC 29730For SaleMLS ID #4411199, Steven Mueller, EXP Realty LLC Ballantyne. Canopy MLS as distributed by MLS GRID
- $281,0002 bd2 ba1.4k sqft2154 Rosewood Dr, Rock Hill, SC 29732For SaleMLS ID #4422391, Verria Hairston, Opendoor Brokerage LLC. Canopy MLS as distributed by MLS GRID
- $269,0003 bd2 ba1k sqft1311 Mount Gallant Rd, Rock Hill, SC 29732For SaleMLS ID #4357489, Jeff Beamguard, Reeves Realty & Associates. Canopy MLS as distributed by MLS GRID
- $225,0003 bd1 ba1.1k sqft1170 Parkmont Ln, Rock Hill, SC 29730For SaleMLS ID #4413651, Cheryl Boyd, RE/MAX Executive. Canopy MLS as distributed by MLS GRID
- $239,9003 bd2 ba1.5k sqft599 Preston Brooks Dr, Catawba, SC 29704For SaleMLS ID #4423262, Sandy Plachecki, EXP Realty LLC Rock Hill. Canopy MLS as distributed by MLS GRID
- $346,0003 bd2 ba1.4k sqft331 Market Hall Pl, Rock Hill, SC 29732For SaleMLS ID #4423671, Thomas Shoupe, Opendoor Brokerage LLC. Canopy MLS as distributed by MLS GRID
- $329,0003 bd1 ba1.3k sqft4053 Roddey Rd, Catawba, SC 29704For SaleMLS ID #4392129, Jessica Hunter, Century 21 First Choice. Canopy MLS as distributed by MLS GRID
- $290,0003 bd2 ba1.1k sqft311 Dexter Pl, Monroe, NC 28110For SaleMLS ID #4422839, Daniel McKenna, Keller Williams Ballantyne Area. Canopy MLS as distributed by MLS GRID
- $195,0003 bd2 ba1.2k sqft731 Finley Rd, Rock Hill, SC 29730For SaleMLS ID #4365126, Jessica Hunter, Century 21 First Choice. Canopy MLS as distributed by MLS GRID
- $250,0003 bd2 ba1.1k sqft1576 Arborgate Dr #92, Rock Hill, SC 29732For SaleMLS ID #4329347, Shawna Brown, Fathom Realty NC LLC. Canopy MLS as distributed by MLS GRID
- $200,0003 bd1 ba1k sqft234 Watts Ct, Rock Hill, SC 29730For SaleMLS ID #4404763, Tycie Jones, Century 21 First Choice. Canopy MLS as distributed by MLS GRID
- $330,0003 bd2 ba1.5k sqft1254 Holland Rd, Rock Hill, SC 29732For SaleMLS ID #4405830, Nathan Moss, Dickson & Associates Realtors. Canopy MLS as distributed by MLS GRID
- $307,0003 bd2 ba1.5k sqft972 Darby Rd, Chester, SC 29706For SaleMLS ID #4411034, Verria Hairston, Opendoor Brokerage LLC. Canopy MLS as distributed by MLS GRID
- $253,9003 bd2 ba1.3k sqft1625 Begonia Way, Rock Hill, SC 29732For SaleMLS ID #4389196, Shannon Cooke, Bloom Realty. Canopy MLS as distributed by MLS GRID
