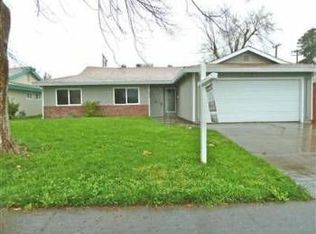
Welcome to this beautifully updated and meticulously maintained 4-bedroom, 2-bath home filled with natural light, modern upgrades, and thoughtful features throughout. Step inside to a spacious living and dining area highlighted by a cozy fireplace and an inviting open layout perfect for everyday living and entertaining. The remodeled kitchen features elegant quartz countertops, stainless steel appliances, and an induction stove for a sleek, modern cooking experience. Enjoy seamless indoor-outdoor living with a sliding glass door leading to a tiled patio and charming pergola draped with mature climbing grape vines. The expansive fenced backyard offers endless possibilities for gardening, gatherings, and relaxation, complete with mature fruit trees including pear, passionfruit, and orange. The home also features updated bathrooms, easy-care laminate flooring throughout, and a long list of energy-efficient upgrades including solar panels and Tesla battery backup, Tesla EV charger Included, Nest thermostat, smart lock system, and a motorized front iron gate. The beautifully landscaped low-maintenance front yard includes an ultra-low water drip irrigation system, rose bushes, lavender, and a lemon tree. Conveniently located near shopping, restaurants, parks, and freeway access, this move-in ready home offers comfort, efficiency, and exceptional value.
Closed
Price history
| Date | Event | Price |
|---|---|---|
| 7/2/2026 | Sold | $425,000-4.5%$323/sqft |
Source: MetroList Services of CA #226056842 Report a problem | ||
| 6/5/2026 | Pending sale | $445,000$339/sqft |
Source: MetroList Services of CA #226056842 Report a problem | ||
| 5/6/2026 | Listed for sale | $445,000+6%$339/sqft |
Source: MetroList Services of CA #226056842 Report a problem | ||
| 8/8/2022 | Sold | $420,000-7.7%$320/sqft |
Source:  SFAR #222077527 Report a problem SFAR #222077527 Report a problem | ||
| 7/15/2022 | Listed for sale | $455,000$346/sqft |
Source: SFAR #222077527 Report a problem | ||
| 7/13/2022 | Pending sale | $455,000+3.9%$346/sqft |
Source: SFAR #222077527 Report a problem | ||
| 6/26/2022 | Contingent | $438,000$333/sqft |
Source: SFAR #222077527 Report a problem | ||
| 6/15/2022 | Listed for sale | $438,000+48.5%$333/sqft |
Source: SFAR #222077527 Report a problem | ||
| 8/20/2018 | Sold | $295,000-1.6%$225/sqft |
Source: Public Record Report a problem | ||
| 7/24/2018 | Pending sale | $299,900$228/sqft |
Source: Prestige Realty Advisors #18045669 Report a problem | ||
| 7/6/2018 | Listed for sale | $299,900+38.8%$228/sqft |
Source: Prestige Realty Advisors #18045669 Report a problem | ||
| 5/29/2018 | Sold | $216,000+1.4%$164/sqft |
Source: Public Record Report a problem | ||
| 5/10/2018 | Pending sale | $213,000$162/sqft |
Source: RE/MAX Gold Laguna #18025839 Report a problem | ||
| 5/2/2018 | Listed for sale | $213,000+12.1%$162/sqft |
Source: RE/MAX Gold Laguna #18025839 Report a problem | ||
| 3/24/2017 | Sold | $190,000-2.5%$145/sqft |
Source: Public Record Report a problem | ||
| 2/18/2017 | Pending sale | $194,900$148/sqft |
Source: Homepath #17006828 Report a problem | ||
| 2/8/2017 | Listed for sale | $194,900-4.9%$148/sqft |
Source: Homepath #17006828 Report a problem | ||
| 8/10/2016 | Listing removed | $204,900$156/sqft |
Source: Homepath #16037438 Report a problem | ||
| 6/11/2016 | Listed for sale | $204,900-1.7%$156/sqft |
Source: Homepath #16037438 Report a problem | ||
| 5/2/2016 | Sold | $208,400-8.2%$159/sqft |
Source: Public Record Report a problem | ||
| 10/1/2007 | Sold | $227,000-9.8%$173/sqft |
Source: Public Record Report a problem | ||
| 3/9/2007 | Sold | $251,572-14.7%$191/sqft |
Source: Public Record Report a problem | ||
| 9/6/2005 | Sold | $295,000+84.4%$225/sqft |
Source: Public Record Report a problem | ||
| 5/16/2003 | Sold | $160,000$122/sqft |
Source: Public Record Report a problem | ||


Get a cash offer in 3 minutes
Find out how much your home could sell for in as little as 3 minutes with a no-obligation cash offer.
Estimated market value
$423,100
