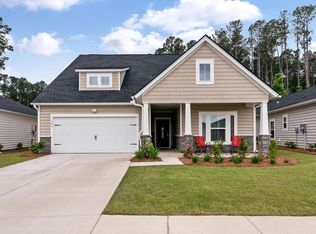
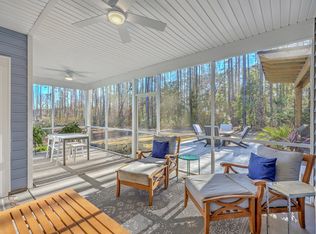
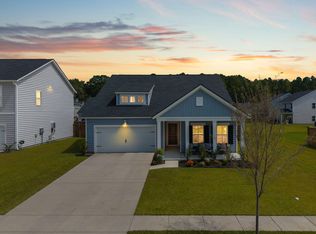
Seller Financing is Available. Litchfield Floorplan. Enjoy all the benefits of a newer home without having to wait months for completion! Welcome to this exquisite, nearly new 5-bedroom, 3-bathroom home, with dual owner suites (one downstairs and one upstairs), nestled in the award winning and highly desirable Summers Corner Master Planned community. This home comes with a new fence, refrigerator, washer / dryer, and dishwasher. Less than a year old, this popular Litchfield Floorplan already has a fence and appliances installed, which you will not find when purchasing new. But the home still carries all the new home builder warranties! The modern design with timeless charm, offers a perfect blend of comfort, style, and privacy.As you approach, the covered front porch invites you to sit and enjoy the tranquil neighborhood setting. Upon entering the home, you are greeted by a welcoming hallway that leads to two secondary bedrooms, each designed for comfort and convenience, sharing a well-appointed bathroom. The heart of the home opens up to a magnificent great room, showcasing a true open floor plan that seamlessly integrates the living, dining, and kitchen areas. The kitchen is a chef's dream, featuring pristine white cabinets, a sleek subway tile backsplash, luxurious quartz countertops, ample pantry space, and state-of-the-art stainless steel appliances, including a gas range, dishwasher, and microwave. The downstairs owner's suite is thoughtfully situated at the back of the home for maximum privacy. The suite includes a spacious walk-in closet and a beautifully designed bathroom with a tiled walk-in shower, dual sinks, and a linen closet, providing a serene retreat from the hustle and bustle of daily life. Adding to the home's versatility, the traditional one-story layout includes an entire second floor. Tucked away off the hallway, the staircase leads to a vast bonus area complete with a storage closet. This space is ideal for use as an additional bedroom, home office, or entertainment area. Additionally, the second floor features a fourth bedroom (second owners suite) and a third full bathroom, offering plenty of room and privacy for guests or family members. To enhance privacy and security, the seller has thoughtfully installed a brand-new fence, making the backyard perfect for pets, children, or simply enjoying your outdoor space. The sellers are willing to sell the home fully furnished with an acceptable offer! The Summers Corner community has been named the #7 top-selling master-planned community in the nation and #1 in South Carolina by RCLCO and offers an array of amenities, including scenic walking trails, serene parks, and access to a picturesque lake, perfect for outdoor enthusiasts. Conveniently located close to dining and shopping options, this home provides the ideal balance of peaceful living with modern conveniences. Construction is underway for The Club at Summers Corner, which is a $30M project and will be the largest pool in South Carolina, complete with waterslides, a splash park, kid zone, a walk-up bar, an adults only zone and so much more - it will be a summer oasis for everyone! Don't miss this opportunity to own a stunning home in one of the area's most sought-after communities. Schedule your private showing today! Use preferred lender to buy this home and receive an incentive towards your closing costs!
Closed
Zillow last checked:
Listing updated:
Bought with:
Keller Williams Realty Charleston
Source: CTMLS,MLS#: 24021873
Price history
| Date | Event | Price |
|---|---|---|
| 12/6/2024 | Sold | $412,000-1.9%$172/sqft |
Source:  CTMLS #24021873 Report a problem CTMLS #24021873 Report a problem | ||
| 11/11/2024 | Contingent | $420,000$175/sqft |
Source: CTMLS #24021873 Report a problem | ||
| 11/4/2024 | Price change | $420,000-2.5%$175/sqft |
Source: CTMLS #24021873 Report a problem | ||
| 10/4/2024 | Price change | $430,900-0.5%$180/sqft |
Source: CTMLS #24021873 Report a problem | ||
| 9/30/2024 | Price change | $433,000-0.5%$181/sqft |
Source: CTMLS #24021873 Report a problem | ||
| 9/18/2024 | Price change | $435,000-1.1%$182/sqft |
Source: CTMLS #24021873 Report a problem | ||
| 9/8/2024 | Price change | $439,900-2.2%$184/sqft |
Source: CTMLS #24021873 Report a problem | ||
| 8/29/2024 | Listed for sale | $450,000+21.7%$188/sqft |
Source: CTMLS #24021873 Report a problem | ||
| 2/28/2024 | Sold | $369,666$154/sqft |
Source: CTMLS #23020996 Report a problem | ||
| 2/12/2024 | Pending sale | $369,666-11.9%$154/sqft |
Source: CTMLS #23020996 Report a problem | ||
| 2/9/2024 | Price change | $419,666+13.5%$175/sqft |
Source:  Lennar Homes Report a problem Lennar Homes Report a problem | ||
| 2/8/2024 | Listed for sale | $369,666$154/sqft |
Source: Lennar Homes Report a problem | ||
| 2/2/2024 | Pending sale | $369,666$154/sqft |
Source: CTMLS #23020996 Report a problem | ||
| 1/28/2024 | Price change | $369,666-2.6%$154/sqft |
Source: Lennar Homes Report a problem | ||
| 1/27/2024 | Price change | $379,666-2.6%$159/sqft |
Source: Lennar Homes Report a problem | ||
| 1/24/2024 | Price change | $389,666-2.5%$163/sqft |
Source: Lennar Homes Report a problem | ||
| 1/17/2024 | Price change | $399,666-2.4%$167/sqft |
Source: Lennar Homes Report a problem | ||
| 1/5/2024 | Price change | $409,666+2.9%$171/sqft |
Source: CTMLS #23020996 Report a problem | ||
| 11/16/2023 | Pending sale | $398,166$166/sqft |
Source: CTMLS #23020996 Report a problem | ||
| 11/16/2023 | Price change | $398,166+0.9%$166/sqft |
Source: CTMLS #23020996 Report a problem | ||
| 9/29/2023 | Pending sale | $394,666$165/sqft |
Source: CTMLS #23020996 Report a problem | ||
| 9/15/2023 | Price change | $394,666-2.5%$165/sqft |
Source: CTMLS #23020996 Report a problem | ||
| 9/6/2023 | Price change | $404,666-3.6%$169/sqft |
Source: Lennar Homes Report a problem | ||
| 8/23/2023 | Listed for sale | $419,666$175/sqft |
Source: Lennar Homes Report a problem | ||
Get a cash offer in 3 minutes
Find out how much your home could sell for in as little as 3 minutes with a no-obligation cash offer.
Estimated market value
$422,600
