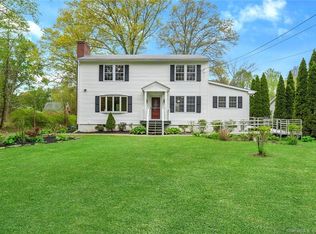
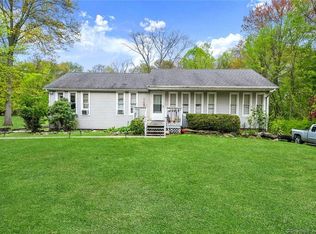
Set back from the road on a beautiful, level 3/4-acre lot, this well-maintained Cape offers the perfect combination of comfort, functionality, and outdoor space. The updated kitchen features quartz countertops, stainless steel appliances, recessed lighting, and opens to the dining area, creating a great layout for everyday living. The inviting living room offers a cozy fireplace and hardwood floors that continue throughout much of the home. A practical mudroom adds convenience, while the finished lower level provides flexible space for a family room, home office, gym, or playroom. Outside, enjoy a spacious backyard with plenty of room to entertain, garden, or simply relax. The detached two-car garage offers additional storage, complemented by an oversized driveway with ample parking. Conveniently located near Trumbull's highly rated schools, parks, lakes, shopping, and major commuter routes, this home offers a wonderful balance of privacy and accessibility.
Under contract
$599,000
2065 Reservoir Avenue, Trumbull, CT 06611
3beds
2,317sqft
Single Family Residence
Built in 1958
0.7 Acres Lot
$618,100 Zestimate®
$259/sqft
$-- HOA
What's special
- 78 days
- 72
- 4
Likely to sell faster than
Zillow last checked:
Listing updated:
Listed by:
Navarro Team at Keller Williams Realty,
Emiliano Navarro (203)803-0932,
Keller Williams Realty 203-429-4020
Source: Smart MLS,MLS#: 24193970
Facts & features
Interior
Bedrooms & bathrooms
- Bedrooms: 3
- Bathrooms: 2
- Full bathrooms: 1
- 1/2 bathrooms: 1
Primary bedroom
- Level: Main
Bedroom
- Features: Hardwood Floor
- Level: Upper
Bedroom
- Features: Hardwood Floor
- Level: Upper
Bathroom
- Features: Tile Floor
- Level: Main
Bathroom
- Features: Tub w/Shower, Tile Floor
- Level: Upper
Dining room
- Features: Bay/Bow Window, Hardwood Floor
- Level: Main
Kitchen
- Features: Quartz Counters, Tile Floor
- Level: Main
Living room
- Features: Fireplace, Hardwood Floor
- Level: Main
Rec play room
- Features: Tile Floor, Vinyl Floor
- Level: Lower
Heating
- Baseboard, Natural Gas
Cooling
- Window Unit(s)
Appliances
- Included: Gas Range, Microwave, Refrigerator, Dishwasher, Gas Water Heater, Water Heater
- Laundry: Lower Level, Mud Room
Features
- Basement: Full,Heated,Finished,Liveable Space
- Attic: None
- Number of fireplaces: 1
Interior area
- Total structure area: 2,317
- Total interior livable area: 2,317 sqft
- Finished area above ground: 1,426
- Finished area below ground: 891
Property
Parking
- Total spaces: 8
- Parking features: Detached, Driveway, Circular Driveway
- Garage spaces: 2
- Has uncovered spaces: Yes
Features
- Patio & porch: Patio
- Exterior features: Garden
Lot
- Size: 0.7 Acres
- Features: Level
Details
- Parcel number: 397358
- Zoning: R-1
Construction
Type & style
- Home type: SingleFamily
- Architectural style: Cape Cod
- Property subtype: Single Family Residence
Materials
- Vinyl Siding
- Foundation: Concrete Perimeter
- Roof: Asphalt
Condition
- New construction: No
- Year built: 1958
Utilities & green energy
- Sewer: Public Sewer
- Water: Public
Community & HOA
HOA
- Has HOA: No
Location
- Region: Trumbull
Financial & listing details
- Price per square foot: $259/sqft
- Tax assessed value: $228,900
- Annual tax amount: $8,451
- Date on market: 7/27/2026
Estimated market value
$618,100
$587,000 - $649,000
$3,930/mo
Price history
| Date | Event | Price |
|---|---|---|
| 8/5/2026 | Pending sale | $599,000$259/sqft |
Source: | ||
| 7/30/2026 | Listed for sale | $599,000+24.3%$259/sqft |
Source: | ||
| 11/9/2022 | Sold | $482,000+265.2%$208/sqft |
Source: | ||
| 12/2/1994 | Sold | $132,000$57/sqft |
Source: Public Record Report a problem | ||
Public tax history
| Year | Property taxes | Tax assessment |
|---|---|---|
| 2025 | $8,451 +2.8% | $228,900 |
| 2024 | $8,220 +1.6% | $228,900 |
| 2023 | $8,087 +1.6% | $228,900 |
| 2022 | $7,958 +28.4% | $228,900 +35% |
| 2021 | $6,196 +1.9% | $169,540 |
| 2020 | $6,078 +2.5% | $169,540 |
| 2018 | $5,928 +2.1% | $169,540 |
| 2017 | $5,808 +2.1% | $169,540 |
| 2016 | $5,691 | $169,540 |
Find assessor info on the county website
Monthly payment
Est. payment