Welcome to this exceptional new construction colonial where timeless craftsmanship, premium finishes, and maintenance-free living come together to create an exceptional place to call home. Offering 2,501 square feet, 3 spacious bedrooms, 2.5 bathrooms, and a 3-car side-entry garage, this thoughtfully designed home delivers the perfect balance of luxury, comfort, and everyday functionality.
Step inside to discover an open-concept floor plan highlighted by 9-foot ceilings throughout the main level, creating a bright and inviting atmosphere. The heart of the home is a beautifully appointed gourmet kitchen featuring premium cabinetry, quartz countertops, stainless steel appliances, a large center island, and abundant workspace—perfect for entertaining or everyday living. The spacious great room and dining area flow seamlessly together, creating an ideal setting for gathering with family and friends.
Situated on a generous 0.44-acre homesite on a quiet street, this home offers the privacy and outdoor space rarely found in a maintenance-free living. Whether enjoying your morning coffee or relaxing after a long day, you'll appreciate the peaceful surroundings while enjoying the convenience of minimal exterior upkeep.
Perfectly positioned just minutes from major freeways, shopping, dining, parks, scenic walking and biking trails, and countless recreational amenities, this location offers effortless access to everything you need while maintaining the tranquility of a residential neighborhood.
If you've been searching for a home that combines renowned quality, modern luxury, and an unbeatable Auburn Hills location, this beautiful new construction residence is ready to exceed your expectations.
Coming soon 07/31
$585,000
2065 Richwood Rd, Auburn Hills, MI 48326
3beds
2,501sqft
:
Get pre-qualified$4,191/mo
Single Family Residence
Built in 2026
0.44 Acres Lot
$-- Zestimate®
$234/sqft
$-- HOA
What's special
- 23 hours |
- 78 |
- 3 |
Zillow last checked:
Listing updated:
Listed by:
Samantha Phillips 248-590-0800,
KW Domain 248-590-0800
Source: Realcomp II,MLS#: 20261057836
Facts & features
Interior
Bedrooms & bathrooms
- Bedrooms: 3
- Bathrooms: 3
- Full bathrooms: 2
- 1/2 bathrooms: 1
Primary bedroom
- Level: Second
- Area: 240
- Dimensions: 16 X 15
Bedroom
- Level: Second
- Area: 110
- Dimensions: 11 X 10
Bedroom
- Level: Second
- Area: 165
- Dimensions: 11 X 15
Primary bathroom
- Level: Second
Other
- Level: Second
Other
- Level: Entry
Dining room
- Level: Entry
- Area: 150
- Dimensions: 10 X 15
Great room
- Level: Entry
- Area: 210
- Dimensions: 15 X 14
Kitchen
- Level: Entry
- Area: 195
- Dimensions: 15 X 13
Library
- Level: Entry
- Area: 132
- Dimensions: 12 X 11
Heating
- Forced Air, Natural Gas
Cooling
- Central Air
Appliances
- Included: Built In Gas Range, Built In Refrigerator, Dishwasher, Dryer, Microwave, Range Hood, Stainless Steel Appliances, Washer
Features
- Basement: Daylight,Unfinished
- Has fireplace: No
Interior area
- Total interior livable area: 2,501 sqft
- Finished area above ground: 2,501
Property
Parking
- Total spaces: 2
- Parking features: Two Car Garage, Attached, Direct Access, Electricityin Garage, Garage Door Opener, Garage Faces Side
- Attached garage spaces: 2
Features
- Levels: Two
- Stories: 2
- Entry location: GroundLevelwSteps
- Patio & porch: Covered, Porch, Terrace
- Pool features: None
Lot
- Size: 0.44 Acres
- Dimensions: 80 x 240
Details
- Parcel number: 1414277023
- Special conditions: Short Sale No,Standard
Construction
Type & style
- Home type: SingleFamily
- Architectural style: Colonial
- Property subtype: Single Family Residence
Materials
- Vinyl Siding
- Foundation: Basement, Poured, Sump Pump
- Roof: Asphalt
Condition
- New construction: No
- Year built: 2026
Utilities & green energy
- Sewer: Public Sewer
- Water: Public
Community & HOA
Community
- Subdivision: SUPRVRS 17 - AUBURN
HOA
- Has HOA: No
Location
- Region: Auburn Hills
Financial & listing details
- Price per square foot: $234/sqft
- Tax assessed value: $16,390
- Annual tax amount: $836
- Date on market: 7/31/2026
- Listing agreement: Exclusive Right To Sell
- Listing terms: Cash,Conventional
Estimated market value
Not available
Estimated sales range
Not available
Not available
Price history
Price history is unavailable.
Public tax history
Tax history is unavailable.
Monthly payment
Est. payment
Payment breakdown
Explore the cost of this home by adjusting the details. Changes won't be saved.Climate risks
Neighborhood: Central City
Nearby schools
GreatSchools rating
- 4/10Rogers SchoolGrades: K-5Distance: 0.6 mi
- 3/10Pontiac Middle SchoolGrades: 6-8Distance: 1.8 mi
- 3/10Pontiac High SchoolGrades: 9-12Distance: 1.8 mi
- $262,3003 bd1 ba1.2k sqft2075 Richwood Rd, Auburn Hills, MI 48326Off Market

- $210,2002 bd1 ba938 sqft2055 Richwood Rd, Auburn Hills, MI 48326Off Market
- $251,0003 bd1 ba1.3k sqft2091 Richwood Rd, Auburn Hills, MI 48326Off Market
- $256,9004 bd2 ba1.6k sqft2029 Richwood Rd, Auburn Hills, MI 48326Off Market
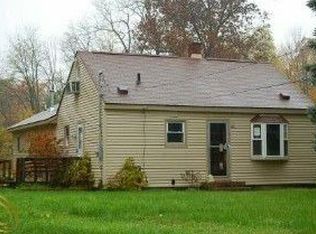
- $225,0003 bd2 ba1k sqft2103 Richwood Rd, Auburn Hills, MI 48326Sold
- $145,6001 bd1 ba636 sqft2007 Richwood Rd, Auburn Hills, MI 48326Off Market
- $90,0002 bd1 ba829 sqft2056 Richwood Rd, Auburn Hills, MI 48326Sold
- $226,9003 bd1 ba1.4k sqft2048 Walnut Rd, Auburn Hills, MI 48326Off Market
A local agent can set up tours, give advice and negotiate with sellers.
Similar homes
- $499,0003 bd3 ba2.6k sqft3831 Springwood Ct, Auburn Hills, MI 48326For Sale
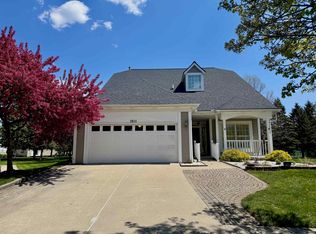
 MLS ID #50215875, Molly Zappitell, MAZ PC Tri County Realty Group. MiRealSource
 - $535,0004 bd4 ba3.5k sqft3185 Shimmons Rd, Auburn Hills, MI 48326For Sale
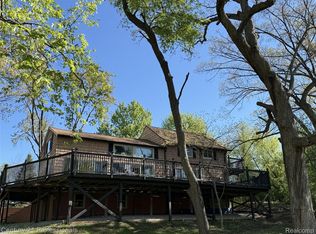
 MLS ID #20261034295, Kathryn Gorz, Century 21 Professionals Clarkston. Realcomp II
 - $650,0004 bd3 ba3k sqft4086 Arcadia Dr, Auburn Hills, MI 48326For Sale
 MLS ID #20261053363, Tonya Newberry, Max Broock, REALTORS®-Birmingham. Realcomp II
 - $485,0004 bd3 ba2.3k sqft3333 Innsbrook Dr, Rochester Hills, MI 48309For Sale
 MLS ID #20261057918, Chris Anderson, Bottom Line Real Estate. Realcomp II
 - $523,0004 bd4 ba2.4k sqft3443 Nichols Rd, Auburn Hills, MI 48326For SaleMLS ID #20261008494, Steve Koleno, Beycome Brokerage Realty LLC. Realcomp II
- $599,0003 bd3 ba2.3k sqft3400 Wedgewood Dr, Rochester Hills, MI 48306For SaleMLS ID #20261051814, Debra Scheck, Real Estate One. Realcomp II
- $575,0003 bd4 ba2.7k sqft3436 Wedgewood Dr, Rochester Hills, MI 48306For SaleMLS ID #20261047907, Michelle R Zarghami, Berkshire Hathaway HomeServices Kee Realty. Realcomp II
- $318,7003 bd2 ba2.1k sqft2141 Willot Rd, Auburn Hills, MI 48326For SaleMLS ID #20261050373, Kevin A Stewart, Stewart Team R E Partners Inc. Realcomp II
- $585,0004 bd3 ba2.7k sqft640 Timberline Dr, Rochester Hills, MI 48309For Sale By Owner
- $565,0004 bd4 ba2.5k sqft3178 Avalon Rd, Rochester Hills, MI 48309For SaleMLS ID #20261053922, Rrok Koleci, RK Real Estate LLC. Realcomp II
- $440,0003 bd2 ba2.9k sqft349 Nesbit Ln, Rochester Hills, MI 48309For Sale
 MLS ID #26038239, Alejandra Walters, Coldwell Banker Professionals. MichRIC
 - $595,0003 bd4 ba3.6k sqft4108 Villager Dr, Orion, MI 48359For SaleMLS ID #20261033449, Shannon Bagdonas, LPT Realty, LLC. Realcomp II
- $550,0004 bd3 ba2.8k sqft217 Stonetree Cir, Rochester Hills, MI 48309For SaleMLS ID #20261046019, Daniel T Kilger, Max Broock, REALTORS®-Birmingham. Realcomp II
- $609,9002 bd2 ba1.7k sqft3005 Woodland Cir, Auburn Hills, MI 48326New ConstructionMLS ID #50214379, Monique A Querro, Real Estate One Inc-Shelby. MiRealSource
- $499,8773 bd3 ba2.3k sqft1073 Williamson Cir, Pontiac, MI 48340New ConstructionMLS ID #50215997, Crystal Silveri, Brookstone, Realtors LLC. MiRealSource
- $545,0003 bd3 ba2.1k sqft2593 S Christian Hills Dr, Rochester Hills, MI 48309For SaleMLS ID #20261052127, Dylan Tent, Signature Sotheby's International Realty Nvl. Realcomp II
- $625,0003 bd4 ba3.1k sqft1734 Snowden Cir, Rochester Hills, MI 48306For SaleMLS ID #50214914, Kristie Lohmann, RE/MAX First. MiRealSource
- $434,8003 bd3 ba2.7k sqft899 Hathaway Dr, Auburn Hills, MI 48326For SaleMLS ID #20261044639, Alexander H Mansour, Realty Executives Home Towne. Realcomp II
- $620,0004 bd3 ba2.6k sqft2020 Wickford Ct, Bloomfield Hills, MI 48304For SaleMLS ID #20261049347, Anita H Barratt, Max Broock, REALTORS®-Bloomfield Hills. Realcomp II
- $559,9004 bd3 ba2.7k sqft1810 Hickory Bark Ln, Bloomfield Hills, MI 48304For SaleMLS ID #26031082, Jeffrey Glover, Keller Williams Professionals. MichRIC
