Skip main navigation
Sold for $465,000
  • $465,000

    2065 SW Marblehead Way, Port St Lucie, FL 34953

    4beds
    2,669sqft
    Single Family Residence
    Built in 2005
    6,098 Square Feet Lot
    $422,500 Zestimate®
    $174/sqft
    $3,039 Estimated rent

    Home value

    $422,500

    $401,000 - $444,000

    $3,039/mo

    Zestimate® history
    Loading
    Loading...

    Owner options

    List your home for rent

    $3,039/mo

    Rent Zestimate®

    Find your next renter with Zillow Rental Manager. Plus, with online applications, you can quickly screen prospective tenants – for free.

    Learn more

    $3,039/mo

    Rent Zestimate®

    Refinance and save

    $3,545/mo

    Est. payment

    Refinancing to a lower rate could help reduce your monthly payments and save thousands over the life of the loan.

    See today's rates

    $3,545/mo

    Est. payment

    Explore your selling options

    Work with a Zillow partner agent

    Leverage their expertise and Zillow's premium Showcase listings to get your home seen by more buyers.

    Get started

    List with your own agent

    Get your home in front of millions of buyers by listing it on Zillow.

    Learn how to do it

    Sell it yourself

    Take full control of how buyers see your home on Zillow by listing For Sale by Owner (FSBO).

    List your home

    What's special

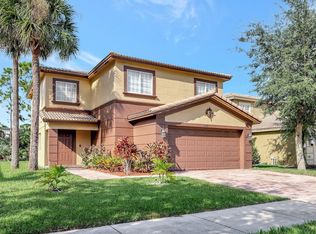
    Welcome to your dream residence nestled in the sought-after community of Newport Isles in picturesque Port St. Lucie. Boasting elegance, comfort, and ample space, this move-in ready, magnificent 4-bedroom, 2.5-bathroom home offers a perfect blend of modern luxury and charm. Step into a bright and airy living space that welcomes you with warmth and sophistication. With generous room sizes and an open floor plan, there's plenty of room for both relaxation and entertainment. The heart of this home is its gourmet kitchen, complete with sleek countertops, stainless steel appliances, ample cabinet storage, and a convenient center island. Whether you're hosting lavish dinner parties or preparing casual meals, this kitchen is a chef's delight. Resort style clubhouse and amenities. Retreat to the comfort of four generously sized bedrooms, each offering peace and privacy. The master suite is a sanctuary of relaxation, featuring a spacious layout, walk-in closet, and a spa-like ensuite bathroom with dual vanities, a soaking tub, and a separate shower. Enjoy the Florida sunshine in your private outdoor oasis. The expansive fenced backyard offers plenty of space for outdoor gatherings, BBQs, or simply unwinding after a long day. Newport Isles provides residents with an array of amenities, including a clubhouse, swimming pool, fitness center, and playgrounds, . Experience resort-style living right at your doorstep. Situated in the heart of Port St. Lucie, this home offers easy access to top-rated schools, shopping centers, restaurants, parks, and major highways, ensuring that all of life's conveniences are just moments away.

    Zillow last checked:

    Listing updated:

    Listed by:

    Cesar Trujillo 772-626-2504,

    Keller Williams Realty of PSL

    Bought with:

    Peter A Marcucilli, 3295019

    VantaSure Realty LLC

    Source: BeachesMLS,MLS#: R10962852MLS LogoOriginating MLS: BeachesMLS

    Facts & features

    Interior

    Bedrooms & bathrooms
    • Bedrooms: 4
    • Bathrooms: 3
    • Full bathrooms: 2
    • 1/2 bathrooms: 1
    • Main level bathrooms: 2
    • Main level bedrooms: 1
    Primary bedroom
    • Level: First
    • Area: 224
    • Dimensions: 16 X 14
    Bedroom 2
    • Level: Second
    • Area: 168
    • Dimensions: 14 X 12
    Bedroom 3
    • Level: Second
    • Area: 168
    • Dimensions: 14 X 12
    Bedroom 4
    • Level: Second
    • Area: 156
    • Dimensions: 13 X 12
    Dining room
    • Level: First
    • Area: 120
    • Dimensions: 12 X 10
    Family room
    • Level: First
    • Area: 224
    • Dimensions: 16 X 14
    Kitchen
    • Level: First
    • Area: 112
    • Dimensions: 14 X 8
    Living room
    • Level: First
    • Area: 224
    • Dimensions: 16 X 14
    Loft
    • Level: Second
    • Area: 600
    • Dimensions: 20 X 30
    Utility room
    • Level: First
    • Area: 54
    • Dimensions: 6 X 9
    Heating
    • Central, Electric
    Cooling
    • Central Air, Ceiling Fan(s), Electric
    Appliances
    • Included: Dryer, Dishwasher, Electric Water Heater, Free-Standing Freezer, Disposal, Ice Maker, Microwave, Refrigerator, Water Heater, Washer
    • Laundry: Inside, Laundry Closet
    Features
    • Breakfast Bar, Built-in Features, Breakfast Area, Bathtub, Garden Tub/Roman Tub, Living/Dining Room, Custom Mirrors, Main Level Primary, Split Bedrooms, Soaking Tub, Separate Shower, Walk-In Closet(s)
    • Flooring: Carpet, Ceramic Tile
    • Windows: Blinds, Drapes, Metal, Single Hung, Sliding
    Interior area
    • Total structure area: 3,146
    • Total interior livable area: 2,669 sqft

    Property

    Parking
    • Total spaces: 2
    • Parking features: Attached, Garage, Garage Door Opener
    • Attached garage spaces: 2
    Features
    • Levels: Two
    • Stories: 2
    • Patio & porch: Patio
    • Exterior features: Outdoor Living Area
    • Pool features: Association
    • Has view: Yes
    • View description: Garden, Preserve
    • Waterfront features: None
    Lot
    • Size: 6,098 sqft
    • Dimensions: 115.0' x 52.0'
    • Features: Sprinklers Automatic, < 1/4 Acre
    Details
    • Parcel number: 431450200920008
    • Zoning: Planne

    Construction

    Type & style
    • Home type: SingleFamily
    • Architectural style: Mediterranean,Traditional
    • Property subtype: Single Family Residence
    Materials
    • Block, Frame
    • Roof: Spanish Tile
    Condition
    • Resale
    • New construction: No
    • Year built: 2005
    Details
    • Builder model: Sacramento

    Utilities & green energy

    • Electric: 3 Phase
    • Sewer: Public Sewer
    • Water: Public
    • Utilities for property: Cable Available, Sewer Available, Underground Utilities, Water Available

    Community & neighborhood

    Security
    • Security features: Security System Owned, Gated with Guard, Gated Community, Smoke Detector(s)
    Community
    • Community features: Home Owners Association, Gated, Property Manager On-Site, Street Lights, Sidewalks
    Location
    • Region: Port Saint Lucie
    • Subdivision: FIRST REPLAT OF PORTOFINO ISLES

    HOA & financial

    HOA
    • Has HOA: Yes
    • HOA fee: $175 monthly
    • Amenities included: Basketball Court, Bike Storage, Clubhouse, Fitness Center, Picnic Area, Pool, Sidewalks, Tennis Court(s), Trail(s)
    • Services included: Common Areas, Recreation Facilities, Security
    • Association phone: 954-721-8681
    Other fees
    • Pet deposit fee: $300

    Other

    Other facts
    • Listing terms: Cash,Conventional,FHA,VA Loan
    • Road surface type: Paved

    Price history

    DateEventPrice
    5/17/2024Sold$465,000-0.9%$174/sqft
    Source: BeachesMLS #R10962852 Report a problem
    5/14/2024Pending sale$469,000$176/sqft
    Source: BeachesMLS #RX-10962852 Report a problem
    2/25/2024Listed for sale$469,000+2%$176/sqft
    Source: BeachesMLS #RX-10962852 Report a problem
    1/24/2024Listing removed--
    Source: BeachesMLS #RX-10930518 Report a problem
    11/29/2023Price change$460,000-4%$172/sqft
    Source: BeachesMLS #RX-10930518 Report a problem
    11/14/2023Price change$479,000-2%$179/sqft
    Source: BeachesMLS #RX-10930518 Report a problem
    11/7/2023Price change$489,000-2%$183/sqft
    Source: BeachesMLS #RX-10930518 Report a problem
    10/25/2023Listed for sale$499,000+94.6%$187/sqft
    Source: BeachesMLS #RX-10930518 Report a problem
    11/29/2018Sold$256,425-0.6%$96/sqft
    Source: BeachesMLS #R10471196 Report a problem
    10/30/2018Pending sale$257,850$97/sqft
    Source: Platinum Properties Jupiter Office #RX-10471196 Report a problem
    10/10/2018Listed for sale$257,850+99.9%$97/sqft
    Source: Platinum Properties/The Keyes Company #RX-10471196 Report a problem
    6/12/2009Sold$129,000-13.4%$48/sqft
    Source: Public Record Report a problem
    2/24/2009Listing removed$149,000$56/sqft
    Source: Z57 #R2939791 Report a problem
    11/12/2008Price change$149,000-21.5%$56/sqft
    Source: Z57 #R2939791 Report a problem
    7/23/2008Listed for sale$189,900-43%$71/sqft
    Source: Z57 #R2939791 Report a problem
    1/12/2006Sold$333,000+36.6%$125/sqft
    Source: Public Record Report a problem
    5/18/2005Sold$243,800$91/sqft
    Source: Public Record Report a problem

    Public tax history

    YearProperty taxesTax assessment
    2025-- $217,527 -0.8%
    2024$5,369 +1.8%$219,387 +3%
    2023$5,272 +3.2%$212,998 +3%
    2022$5,111 +1.3%$206,795 +3%
    2021$5,044 -0.6%$200,772 +1.4%
    2020$5,075 $198,000 +1.9%
    2019$5,075 -17.3%$194,300 +74.6%
    2018$6,139 +112%$111,265 -36.1%
    2017$2,896 +1%$174,200 +10.3%
    2016$2,867 +1.2%$157,900 +22.7%
    2015$2,832 -0.6%$128,700 +22.4%
    2014$2,848 $105,154 +1.5%
    2013-- $103,600 +1.4%
    2012-- $102,200 -1%
    2011-- $103,200 -7.6%
    2010-- $111,700 -10.5%
    2009-- $124,800 -34%
    2008-- $189,000 -24.6%
    2007-- $250,500 -8.6%
    2006-- $274,100 +2641%
    2005-- $10,000
    2004-- $10,000

    Find assessor info on the county website

    Neighborhood: Newport Isles

    Nearby schools

    GreatSchools rating
    Get a cash offer in 3 minutes
    Find out how much your home could sell for in as little as 3 minutes with a no-obligation cash offer.
    Estimated market value
    $422,500
    Get a cash offer in 3 minutes
    Find out how much your home could sell for in as little as 3 minutes with a no-obligation cash offer.
    Estimated market value
    $422,500