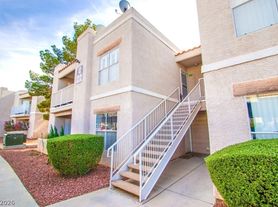
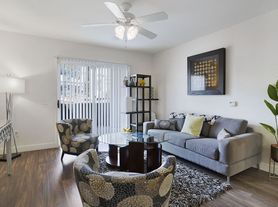
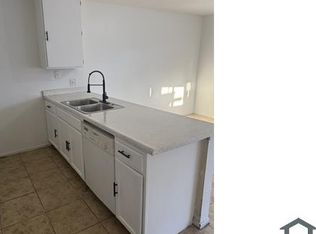
Discover an exceptional opportunity to embrace a vibrant lifestyle in this meticulously maintained townhouse, perfectly situated on a peaceful cul-de-sac. This residence is move-in ready, offering an immediate sense of comfort and belonging. The property boasts an oversized private yard, providing a serene outdoor retreat. Step inside to a thoughtfully designed interior spanning two stories, featuring three comfortable bedrooms and 2.5 bathrooms, ideal for both relaxation and entertaining. The living area encompasses 1685 square feet, complemented by practical and stylish tile flooring throughout the home. Enjoy the convenience of modern living with essential appliances, including a microwave, Washer & Dryer. Interior comforts include blinds and ceiling fans with lights, ensuring a pleasant atmosphere year-round. The kitchen is a chef's delight, complete with a large walk-in pantry offering abundant storage solutions. The primary bedroom features a spacious walk-in closet, while separate linen storage is available in both the primary and hall bathrooms. A large laundry room downstairs adds to the home's functionality. This desirable property is located within a gated community, providing an added layer of security and access to a refreshing community pool, perfect for leisure and recreation. The exterior provides back yard access, enhancing the enjoyment of the private outdoor space. This home truly represents a remarkable blend of comfort, convenience, and community amenities. Strip views from upstairs. Shopping next door. Ez transportation access.
The data relating to real estate for sale on this web site comes in part from the INTERNET DATA EXCHANGE Program of the Greater Las Vegas Association of REALTORS MLS. Real estate listings held by brokerage firms other than this site owner are marked with the IDX logo.
Information is deemed reliable but not guaranteed.
Copyright 2022 of the Greater Las Vegas Association of REALTORS MLS. All rights reserved.
Townhouse for rent
Townhouse
Available now
No pets
Air conditioner, central air, electric
Gas dryer hookup laundry
2 Attached garage spaces parking
What's special
Two storiesLarge laundry room downstairsPeaceful cul-de-sacWasher and dryerLarge walk-in pantryOversized private yardThree comfortable bedrooms
- 103 days |
- -- |
- -- |
Zillow last checked:
Listing updated:
Travel times

Let’s turn your rent into credit progress
Build credit history with every on-time payment and get credit for the payment you’re already making.
Facts & features
Interior
Bedrooms & bathrooms
- Bedrooms: 3
- Bathrooms: 3
- Full bathrooms: 2
- 1/2 bathrooms: 1
Cooling
- Air Conditioner, Central Air, Electric
Appliances
- Included: Dishwasher, Dryer, Garbage Disposal, Gas Oven, Gas Range, Microwave Oven, Refrigerator, Washer, Washer/Dryer All In One
- Laundry: Gas Dryer Hookup, In Unit, Laundry Room
Features
- Bathroom on Main Level, Ceiling Fan(s), Ceiling Fan(s), Half Bath on Main Level, Pot Rack, Walk In Closet, Window Treatments
- Flooring: Tile
- Windows: Window Treatments
Interior area
- Total interior livable area: 1,685 sqft
Video & virtual tour
Property
Parking
- Total spaces: 2
- Parking features: Attached, Garage, Open, Private
- Has attached garage: Yes
- Has uncovered spaces: Yes
- Details: Contact manager
Features
- Stories: 2
- Exterior features: Gated Community, Playground, Pot Rack
- Pool features: Pool
Lot
- Features: Level
Details
- Additional structures: Garage(s)
- Parcel number: 14022618072
Construction
Type & style
- Home type: Townhouse
- Architectural style: Two Story
- Property subtype: Townhouse
Condition
- Year built: 2007
Utilities & green energy
- Utilities for property: Water
Building
Management
- Pets allowed: No
Community & HOA
Community
- Features: Gated, Playground, Pool
- Security: Gated Community
Location
- Region: Las Vegas
Financial & listing details
- Lease term: 12 Months
Price history
| Date | Event | Price |
|---|---|---|
| 10/21/2026 | Price change | $1,650-5.7%$1/sqft |
Source: LVR #2804308 Report a problem | ||
| 9/10/2026 | Price change | $1,750-2.8%$1/sqft |
Source: LVR #2804308 Report a problem | ||
| 9/1/2026 | Price change | $1,800-2.7%$1/sqft |
Source: LVR #2804308 Report a problem | ||
| 8/12/2026 | Price change | $1,850-7.5%$1/sqft |
Source: LVR #2804308 Report a problem | ||
| 7/29/2026 | Listed for rent | $2,000+110.5%$1/sqft |
Source: LVR #2804308 Report a problem | ||
| 7/18/2014 | Listing removed | $950$1/sqft |
Source: Neighborhood Realty #1447052 Report a problem | ||
| 6/18/2014 | Price change | $950-4.5%$1/sqft |
Source: Neighborhood Realty #1447052 Report a problem | ||
| 5/18/2014 | Listed for rent | $995$1/sqft |
Source: Neighborhood Realty #1447052 Report a problem | ||
| 5/13/2014 | Sold | $116,500+61.8%$69/sqft |
Source:  LVR #1436436 Report a problem | ||
| 4/8/2014 | Listing removed | $995$1/sqft |
Source: Sellstate Neighborhood Realty #1415855 Report a problem | ||
| 1/24/2014 | Listed for rent | $995$1/sqft |
Source: Sellstate Neighborhood Realty #1415855 Report a problem | ||
| 11/19/2010 | Listing removed | $72,000-1.2%$43/sqft |
Source: Keller Williams Realty Las Vegas #1039409 Report a problem | ||
| 7/30/2010 | Sold | $72,874+1.2%$43/sqft |
Source: Public Record Report a problem | ||
| 5/9/2010 | Listed for sale | $72,000-66.2%$43/sqft |
Source: Keller Williams Realty / Vegas REO Services #1039409 Report a problem | ||
| 3/3/2010 | Sold | $213,247+10.4%$127/sqft |
Source: Public Record Report a problem | ||
| 3/13/2008 | Sold | $193,158$115/sqft |
Source: Public Record Report a problem | ||