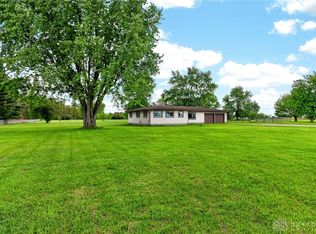
Welcome to this beautifully updated 3-bedroom, 2-full-bath home with the potential for a 4th bedroom, situated on 1.89 acres in Xenia! Offering a wonderful blend of space, privacy and modern updates, this home has been thoughtfully renovated throughout. The completely remodeled kitchen features quartz countertops, farmhouse sink, pot filler, subway tile backsplash, floating shelves, custom-built range hood and newer electric stove, refrigerator and dishwasher. Updated LVT wood-plank flooring flows throughout the main level. The living room offers plenty of natural light along with a newer pellet stove for added warmth and character. Both bathrooms have also been beautifully remodeled with subway tile finishes.
The fully renovated basement area provides an additional 1,036 sq ft of living space with new carpet and includes a spacious primary bedroom with private en-suite with full bath and walk-in closet. Major improvements include a new septic system and well pump in 2021, water heater in 2022, and Culligan water softener and iron filtration system in 2025. Outside, enjoy the covered side porch overlooking 1.89 acres with plenty of room to relax, entertain and enjoy the outdoors, along with a large shed added in 2025. So many updates have already been completed—move in and make this Xenia property your own!
Accepting backups
$345,000
2065 State Route 235, Xenia, OH 45385
3beds
1,152sqft
Single Family Residence
Built in 1953
1.89 Acres Lot
$334,200 Zestimate®
$299/sqft
$-- HOA
What's special
Farmhouse sinkSubway tile backsplashCustom-built range hoodCompletely remodeled kitchenFloating shelvesPot fillerUpdated lvt wood-plank flooring
- 3 days
- 711
- 53
Zillow last checked:
Listing updated:
Listed by:
Amanda Dahmen 937-564-0904,
Glasshouse Realty Group
Source: DABR MLS,MLS#: 968838 Originating MLS: Dayton Area Board of REALTORS
Originating MLS: Dayton Area Board of REALTORSFacts & features
Interior
Bedrooms & bathrooms
- Bedrooms: 3
- Bathrooms: 2
- Full bathrooms: 2
- Main level bathrooms: 1
Primary bedroom
- Level: Lower
- Dimensions: 23 x 17
Bedroom
- Level: Main
- Dimensions: 12 x 12
Bedroom
- Level: Main
- Dimensions: 12 x 16
Dining room
- Level: Main
- Dimensions: 12 x 11
Family room
- Level: Lower
- Dimensions: 15 x 11
Kitchen
- Level: Main
- Dimensions: 18 x 11
Laundry
- Level: Lower
- Dimensions: 9 x 8
Living room
- Level: Main
- Dimensions: 23 x 18
Other
- Level: Lower
- Dimensions: 15 x 9
Utility room
- Level: Lower
- Dimensions: 12 x 11
Heating
- Oil, Other
Cooling
- Central Air
Appliances
- Included: Dishwasher, Microwave, Range, Refrigerator, Electric Water Heater
Features
- Ceiling Fan(s), High Speed Internet, Kitchen/Family Room Combo, Pantry, Quartz Counters, Remodeled, Solid Surface Counters, Walk-In Closet(s)
- Windows: Double Hung, Double Pane Windows, Insulated Windows, Vinyl
- Basement: Finished
- Number of fireplaces: 1
- Fireplace features: One, Stove
Interior area
- Total structure area: 1,152
- Total interior livable area: 1,152 sqft
Property
Parking
- Total spaces: 2
- Parking features: Attached, Garage, Two Car Garage, Garage Door Opener
- Attached garage spaces: 2
Features
- Levels: One
- Stories: 1
- Patio & porch: Patio, Porch
- Exterior features: Porch, Patio
Lot
- Size: 1.89 Acres
- Dimensions: 1.89 acres
Details
- Parcel number: M36000100060001500
- Zoning: Residential
- Zoning description: Residential
Construction
Type & style
- Home type: SingleFamily
- Architectural style: Ranch
- Property subtype: Single Family Residence
Materials
- Brick
Condition
- Year built: 1953
Utilities & green energy
- Sewer: Septic Tank
- Water: Well
- Utilities for property: Septic Available, Water Available
Community & HOA
Community
- Security: Smoke Detector(s)
- Subdivision: Jones Sec 02
HOA
- Has HOA: No
Location
- Region: Xenia
Financial & listing details
- Price per square foot: $299/sqft
- Tax assessed value: $218,700
- Annual tax amount: $3,666
- Date on market: 9/14/2026
- Listing terms: Assumable,Conventional,FHA,VA Loan
Estimated market value
$334,200
$317,000 - $351,000
$1,653/mo
Price history
| Date | Event | Price |
|---|---|---|
| 9/15/2026 | Pending sale | $345,000$299/sqft |
Source: DABR MLS #968838 Report a problem | ||
| 9/14/2026 | Listed for sale | $345,000+54.7%$299/sqft |
Source:  DABR MLS #968838 Report a problem DABR MLS #968838 Report a problem | ||
| 3/24/2021 | Sold | $223,000-2.2%$194/sqft |
Source: Public Record Report a problem | ||
| 2/8/2021 | Pending sale | $228,000$198/sqft |
Source: BHHS Professional Realty #832234 Report a problem | ||
| 1/27/2021 | Price change | $228,000-3%$198/sqft |
Source: BHHS Professional Realty #832234 Report a problem | ||
| 1/15/2021 | Listed for sale | $235,000$204/sqft |
Source: BHHS Professional Realty #832234 Report a problem | ||
Public tax history
| Year | Property taxes | Tax assessment |
|---|---|---|
| 2025 | $3,666 +0.9% | $76,540 |
| 2024 | $3,633 -0.5% | $76,540 |
| 2023 | $3,653 +6.2% | $76,540 +16.5% |
| 2022 | $3,439 +3.4% | $65,710 +7.3% |
| 2021 | $3,325 +6.7% | $61,230 |
| 2020 | $3,116 +6.5% | $61,230 +13.5% |
| 2019 | $2,924 -0.3% | $53,950 |
| 2018 | $2,935 +2.8% | $53,950 |
| 2017 | $2,854 -2.1% | $53,950 +2.4% |
| 2016 | $2,915 -0.3% | $52,700 |
| 2015 | $2,922 | $52,700 |
| 2014 | $2,922 +5.9% | $52,700 +0.3% |
| 2013 | $2,760 +0.1% | $52,540 |
| 2012 | $2,758 +110.3% | $52,540 |
| 2011 | $1,312 -49.2% | $52,540 -3.5% |
| 2010 | $2,582 -0.1% | $54,460 |
| 2009 | $2,585 +2.6% | $54,460 |
| 2008 | $2,520 +6% | $54,460 +9.9% |
| 2007 | $2,377 -0.3% | $49,550 |
| 2006 | $2,384 +13.4% | $49,550 +9.4% |
| 2004 | $2,103 +22.8% | $45,290 +0% |
| 2003 | $1,713 -0.7% | $45,287 |
| 2002 | $1,725 +16.6% | $45,287 +21.2% |
| 2001 | $1,480 -1.2% | $37,377 |
| 2000 | $1,497 | $37,377 |
Find assessor info on the county website
Monthly payment
Est. payment
Payment breakdown
Explore the cost of this home by adjusting the details. Changes won't be saved.Climate risks
Neighborhood: 45385
Nearby schools
Schools provided by the listing agent
- District: Xenia
Source: DABR MLS. This data may not be complete. We recommend contacting the local school district to confirm school assignments for this home.

Similar homes
- $--3 bd2 ba1.4k sqft2599 Tennessee Dr, Xenia, OH 45385AuctionAuction.com 2
- $309,0003 bd2 ba1.6k sqft308 Purcell Ave, Xenia, OH 45385For Sale

 MLS ID #968592, Savannah Brennan, Brennan & Associates Realty In. DABR MLS
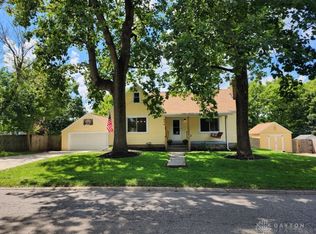
 - $325,0003 bd1 ba1.4k sqft1005 Free Rd, New Carlisle, OH 45344For Sale
 MLS ID #967904, Ana Krohn, eXp Realty. DABR MLS
 - $329,9003 bd3 ba1.6k sqft624 N West St, Xenia, OH 45385For Sale
 MLS ID #967199, Freddie Webb, Johnson & Webb Realty. DABR MLS
 - $179,9903 bd2 ba1.4k sqft264 Portsmouth Ave, Xenia, OH 45385For SaleMLS ID #969069, Roy Webb, Realtown Realty. DABR MLS
- $183,0003 bd1 ba816 sqft1028 Omard Dr, Xenia, OH 45385For SaleMLS ID #968962, Angie Salyers, Howard Hanna Real Estate Serv. DABR MLS
- $324,9003 bd2 ba1.4k sqft135 Lisa Ln, Yellow Springs, OH 45387For SaleMLS ID #968627, Shelly K Blackman, Plum Tree Realty. DABR MLS
- $287,5003 bd2 ba1.3k sqft62 Sexton Dr, Xenia, OH 45385For SaleMLS ID #966484, Gordon A Caudill, Howard Hanna Real Estate Serv. DABR MLS
- $329,9003 bd2 ba1.7k sqft2348 Apricot Dr, Dayton, OH 45431For SaleMLS ID #967988, Amanda McCarter, Coldwell Banker Heritage. DABR MLS
- $259,5003 bd2 ba1.2k sqft1069 Whitestone Rd, Xenia, OH 45385For SaleMLS ID #959802, Anthony K McIlvaine, McIlvaine Realty. DABR MLS
- $310,0003 bd2 ba1.4k sqft436 Jodee Dr, Xenia, OH 45385For SaleMLS ID #956456, Andrew Gaydosh, eXp Realty. DABR MLS
- $339,0003 bd2 ba1.4k sqft150 Park Meadows Dr, Yellow Springs, OH 45387For SaleMLS ID #967607, Charlotte McQueen, Keller Williams Advisors Rlty. DABR MLS
- $219,0003 bd1 ba1k sqft1663 Curlett Dr, Dayton, OH 45432For SaleMLS ID #969046, Edmund B Griffith, Irongate Inc.. DABR MLS
- $195,0003 bd1 ba1.4k sqft673 N West St, Xenia, OH 45385For SaleMLS ID #968227, Spencer Marshall, eXp Realty. DABR MLS
- $234,9003 bd2 ba1.5k sqft995 Oak Dale Dr, Xenia, OH 45385For SaleMLS ID #966042, Mark J Peebles, NavX Realty, LLC. DABR MLS
- $242,0003 bd2 ba1.3k sqft1821 Tahoe Dr, Xenia, OH 45385For SaleMLS ID #961166, Carol J Bliss, Keller Williams Community Part. DABR MLS
- $379,9003 bd2 ba1.4k sqft521 Grapewin Dr, Xenia, OH 45385New ConstructionMLS ID #966133, James McKinney, D.R. Horton Realty of Ohio Inc. DABR MLS
