COMMUNITY CLOSE OUT SALE -
FINAL OPPORTUNITIES... ONLY A FEW HOMES REMAIN!!!
MODEL HOME NOW AVAILABLE FOR SALE as of (2/27/2026).
FREE FINISHED BASEMENT INCLUDED IN THIS SPECIAL LIST PRICE +PLUS+ ADDITIONAL CLOSING COST ASSISTANCE MAY ALSO BE AVAILABLE WITH BUYER'S USE OF SELLER'S PREFERRED LENDER AND TITLE COMPANIES!!!
Welcome to The Preserve by Brandl Anderson Homes in Carver, Minnesota! In this Flagship Community, we feature "The Arden" Model Home. This home has functioned as a wonderful Sales Office and fully decorated show model for our customers, and now that we're down to our final inventory, we're officially listing this Popular Model Home For Sale!
THE PRESERVE, near Hwy 212/Jonathan Carver Pkwy, is described by many as a charming, picturesque community, surrounded by beautiful ponds, wetlands and a winding trail. We're located just minutes away from Downtown Chaska, and nearby Victoria and Chanhassen, where our Homeowners can enjoy a vast selection of Trendy Restaurants, Bars, Entertainment Venues, Stores, Lakes, Carver Park Reserve, and more! NO HOA.
This One-of-a-Kind, "Arden" Sales Model Home, is FULLY LOADED SHOWCASING MANY CUSTOM and LIMITED EDITION OPTIONS. This home boasts almost 3,300 Finished Sq/Ft. and sits on a Prestigious Corner Homesite that offers Dreamy Sunrise Views over the Conservation Wetlands, a Lovely Water View! This home includes an Outstanding Line-Up of Incredible Custom Design Features including a Southern-Style Covered Front Porch; Insulated 3-Car Garage; Outdoor Irrigation and Landscape Package; Walls of Sunlit Windows in the 2-Level Morning Room Extension; Spacious Flex Room which provides the perfect Home Office Space; Upgraded Flooring; Lighting; and High-End Trim Accents Throughout; Custom Wall Paint and Coverings; Custom Window Treatments; Enhanced Kitchen w/ Frigidaire Gallery® Smudge-Proof™ Stainless Steel Appliances; Two-Toned Custom Cabinetry w/ Under Cabinet Lighting; Oversized Eat-In Granite Island and Step-In Pantry; the Bedroom Level features the Owner's Suite w/ Private Bath; 3 Guest Rooms; Hall Bath and Walk-In Laundry Room w/ a Washer & Dryer; the Finished Walkout Basement features a Huge Rec Room; Game Room; Guest/Fitness Room; Bathroom; and plenty of Storage Space for all of your Household Treasures!
Call Today to Schedule your Personalized Tour of this Sales Model with our On-Site New Home Consultant. Our Brandl Anderson Sales Office is Located inside this Arden Sales Model. We're Open Daily from 12pm-5pm. Please call ahead for Holiday Hours and/or Potential Inclement Weather Closings.
Closed
Zillow last checked:
Listing updated:
Bought with:
Brandl/Anderson Realty
Source: NorthstarMLS as distributed by MLS GRID,MLS#: 6826822
Price history
| Date | Event | Price |
|---|---|---|
| 7/30/2026 | Sold | $700,000-1.5%$214/sqft |
Source:  NorthstarMLS as distributed by MLS GRID #6826822 Report a problem NorthstarMLS as distributed by MLS GRID #6826822 Report a problem | ||
| 4/17/2026 | Pending sale | $710,990$217/sqft |
Source: NorthstarMLS as distributed by MLS GRID #6826822 Report a problem | ||
| 2/27/2026 | Price change | $710,990-3.7%$217/sqft |
Source: NorthstarMLS as distributed by MLS GRID #6826822 Report a problem | ||
| 1/31/2026 | Price change | $738,000-2.3%$226/sqft |
Source: NorthstarMLS as distributed by MLS GRID #6826822 Report a problem | ||
| 1/23/2026 | Price change | $755,000+0.7%$231/sqft |
Source: NorthstarMLS as distributed by MLS GRID #6826822 Report a problem | ||
| 12/13/2025 | Listed for sale | $750,000$229/sqft |
Source: NorthstarMLS as distributed by MLS GRID #6826822 Report a problem | ||
Nearby homes
- $603,6804 bd3 ba2.4k sqft1939 Tamarack Rd, Carver, MN 55315Sold
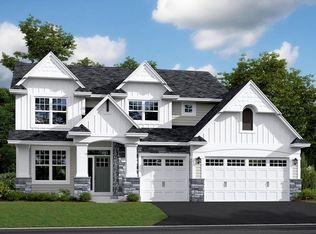
- from $575,9904 bd4 ba2.1k sqftThe Arden Plan, The Preserve, Carver, MN 55315New Construction
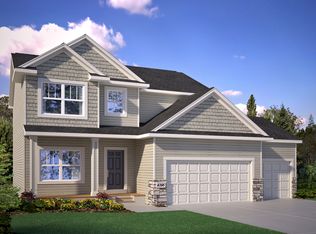
- from $596,9904 bd3 ba2.4k sqftThe Lauren Plan, The Preserve, Carver, MN 55315New Construction
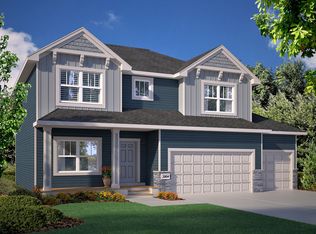
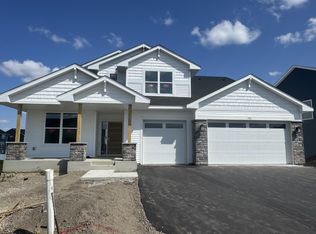
- $675,0005 bd3 ba3k sqft1941 Tamarack Rd, Carver, MN 55315Sold
Get a cash offer in 3 minutes
Find out how much your home could sell for in as little as 3 minutes with a no-obligation cash offer.
Estimated market value
$701,100
