Skip main navigation
Sold for $189,800
  • $189,800

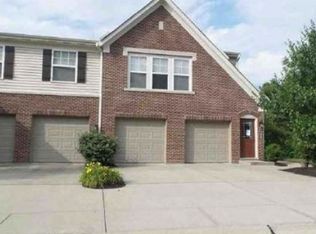
    2065 Timberwyck Ln, Burlington, KY 41005

    2beds
    1,066sqft
    Condominium, Residential
    Built in 2010
    -- sqft lot
    $190,500 Zestimate®
    $178/sqft
    $1,782 Estimated rent

    Home value

    $190,500

    $175,000 - $206,000

    $1,782/mo

    Zestimate® history
    Loading
    Loading...

    Owner options

    List your home for rent

    $1,782/mo

    Rent Zestimate®

    Find your next renter with Zillow Rental Manager. Plus, with online applications, you can quickly screen prospective tenants – for free.

    Learn more

    $1,782/mo

    Rent Zestimate®

    Refinance and save

    $1,497/mo

    Est. payment

    Refinancing to a lower rate could help reduce your monthly payments and save thousands over the life of the loan.

    See today's rates

    $1,497/mo

    Est. payment

    Explore your selling options

    Work with a Zillow partner agent

    Leverage their expertise and Zillow's premium Showcase listings to get your home seen by more buyers.

    Get started

    List with your own agent

    Get your home in front of millions of buyers by listing it on Zillow.

    Learn how to do it

    Sell it yourself

    Take full control of how buyers see your home on Zillow by listing For Sale by Owner (FSBO).

    List your home

    What's special

    Community poolNew carpetingSeparate private entryTotally remodeledDesirable end unitFresh paintPlant ledge
    The Ultimate Maintenance-Free Lifestyle! Have More Time for Travel, Relaxation & All Your Favorite Things! Totally Remodeled!!!! Incredible 2 Bedroom, 2 Bath Top Floor Condo with High Ceilings & Minutes From Shopping, Restaurants & Expressways! Desirable End Unit/Separate, Private Entry/Open & Airy Floorplan w/Lots of Natural Light, Soaring Ceilings, & Plant Ledge/Nice Kitchen with Breakfast Bar/Designer Lighting & Fans/Primary Suite Boasts Huge Walk-In Closet & Full Bath/2ND Bedroom has French Doors & Could Be a Study/Fresh Paint/New Carpeting/3 Panel Doors/Adjacent Parking for Guests/Nice Setting w/Lots of Lush Green Space to Enjoy/Community Pool, Clubhouse, & Gym/Close to Mailbox and Dumpster/Conveniently Located 15-20 Minutes from Downtown Cincinnati, Amazon, & CVG Airport! OWNER/AGENT

    Zillow last checked:

    Listing updated:

    Listed by:

    Jane Ashcraft-West 859-630-2222,

    RE/MAX Victory + Affiliates

    Bought with:

    Missy Bricking, 204109

    Keller Williams Realty Service

    Source: NKMLS,MLS#: 639106MLS Logo

    Facts & features

    Interior

    Bedrooms & bathrooms
    • Bedrooms: 2
    • Bathrooms: 2
    • Full bathrooms: 2
    Primary bedroom
    • Description: Walk-In Closet 8 x 4/Ceiling Fan with Light Package
    • Features: Carpet Flooring, Walk-In Closet(s), Bath Adjoins, Ceiling Fan(s), See Remarks
    • Level: Second
    • Area: 154
    • Dimensions: 14 x 11
    Bedroom 2
    • Description: Could be Study/French Doors/Overhead Lighting
    • Features: Carpet Flooring, See Remarks
    • Level: Second
    • Area: 132
    • Dimensions: 12 x 11
    Bathroom 2
    • Description: Hall Bath/White Vanity/Shower Doors
    • Features: Full Finished Bath, Shower, Tub With Shower, Tub, Luxury Vinyl Flooring
    • Level: Second
    • Area: 40
    • Dimensions: 8 x 5
    Dining room
    • Description: Open to Great Room
    • Features: Carpet Flooring, See Remarks, Recessed Lighting
    • Level: Second
    • Area: 88
    • Dimensions: 11 x 8
    Entry
    • Description: Inviting Entry/Recessed Lighting
    • Features: Walk-Out Access, Closet(s), Private Entry, Entrance Foyer, See Remarks, Luxury Vinyl Flooring
    • Level: First
    • Area: 48
    • Dimensions: 16 x 3
    Great room
    • Description: Open Airy Floorplan with Soaring Ceilings/Ceiling Fan with Light Package/Triple View Window
    • Features: Carpet Flooring, Ceiling Fan(s), See Remarks, Recessed Lighting
    • Level: Second
    • Area: 228
    • Dimensions: 19 x 12
    Kitchen
    • Description: Fully Equipped, White Kitchen with Stainless Steel Appliances
    • Features: Breakfast Bar, See Remarks, Recessed Lighting, Luxury Vinyl Flooring
    • Level: Second
    • Area: 90
    • Dimensions: 10 x 9
    Laundry
    • Description: Ventilated Shelving
    • Features: See Remarks, Luxury Vinyl Flooring
    • Level: Second
    • Area: 40
    • Dimensions: 8 x 5
    Primary bath
    • Description: White Vanity/Shower Doors
    • Features: Shower, See Remarks, Luxury Vinyl Flooring
    • Level: Second
    • Area: 40
    • Dimensions: 8 x 5
    Heating
    • Heat Pump, Electric
    Cooling
    • Central Air
    Appliances
    • Included: Stainless Steel Appliance(s)
    • Laundry: Main Level
    Features
    • See Remarks, Walk-In Closet(s), Open Floorplan, Entrance Foyer, Breakfast Bar, Cathedral Ceiling(s), Ceiling Fan(s), High Ceilings, Recessed Lighting, Vaulted Ceiling(s)
    • Doors: Multi Panel Doors
    • Windows: Vinyl Frames
    Interior area
    • Total structure area: 1,066
    • Total interior livable area: 1,066 sqft

    Property

    Parking
    • Parking features: No Garage, Off Street
    Features
    • Levels: One
    • Stories: 1
    Details
    • Parcel number: 049.0033305.01

    Construction

    Type & style
    • Home type: Condo
    • Architectural style: Transitional
    • Property subtype: Condominium, Residential
    • Attached to another structure: Yes
    Materials
    • Brick
    • Foundation: Poured Concrete
    • Roof: Composition,Shingle
    Condition
    • Existing Structure
    • New construction: No
    • Year built: 2010

    Utilities & green energy

    • Sewer: Public Sewer
    • Water: Public
    • Utilities for property: Underground Utilities

    Community & HOA

    Community
    • Security: Smoke Detector(s)
    HOA
    • Has HOA: Yes
    • Amenities included: Pool, Clubhouse, Fitness Center
    • HOA fee: $259 monthly
    Location
    • Region: Burlington

    Financial & listing details

    • Price per square foot: $178/sqft
    • Date on market: 3/18/2026
    • Cumulative days on market: 49 days

    Price history

    DateEventPrice
    2/18/2026Sold$189,800$178/sqft
    Source: NKMLS #639106 Report a problem
    1/13/2026Pending sale$189,800$178/sqft
    Source: NKMLS #639106 Report a problem
    1/9/2026Listed for sale$189,800$178/sqft
    Source: NKMLS #639106 Report a problem
    12/22/2025Pending sale$189,800$178/sqft
    Source: NKMLS #638548 Report a problem
    12/10/2025Price change$189,800-5%$178/sqft
    Source: NKMLS #638548 Report a problem
    12/5/2025Price change$199,800-4.8%$187/sqft
    Source: NKMLS #638476 Report a problem
    11/24/2025Price change$209,800+68.1%$197/sqft
    Source: NKMLS #638236 Report a problem
    5/29/2020Listing removed$1,195$1/sqft
    Source: RE/MAX Affiliates #537018 Report a problem
    4/22/2020Listed for rent$1,195+9.1%$1/sqft
    Source: RE/MAX Affiliates #537018 Report a problem
    8/14/2019Listing removed$1,095$1/sqft
    Source: RE/MAX Affiliates #529596 Report a problem
    8/8/2019Price change$124,800-3.9%$117/sqft
    Source: RE/MAX Affiliates #529894 Report a problem
    8/3/2019Listed for sale$129,800+36.6%$122/sqft
    Source: RE/MAX Affiliates #529732 Report a problem
    8/1/2019Listed for rent$1,095-8.4%$1/sqft
    Source: RE/MAX Affiliates #529596 Report a problem
    6/19/2019Listing removed$1,195$1/sqft
    Source: RE/MAX Affiliates #527039 Report a problem
    5/21/2019Price change$1,195-4.4%$1/sqft
    Source: RE/MAX Affiliates #527039 Report a problem
    4/11/2019Listed for rent$1,250+14.2%$1/sqft
    Source: RE/MAX Affiliates #525715 Report a problem
    9/16/2017Listing removed$1,095$1/sqft
    Source: RE/MAX AFFILIATES #507152 Report a problem
    8/28/2017Listed for rent$1,095$1/sqft
    Source: RE/MAX AFFILIATES #507152 Report a problem
    6/23/2017Listing removed$95,000$89/sqft
    Source: Real Estate Solutions NKY #501905 Report a problem
    5/15/2017Pending sale$95,000$89/sqft
    Source: Real Estate Solutions NKY #501905 Report a problem
    5/3/2017Listed for sale$95,000$89/sqft
    Source: Real Estate Solutions NKY #501905 Report a problem
    4/28/2017Pending sale$95,000$89/sqft
    Source: Real Estate Solutions NKY #501905 Report a problem
    4/23/2017Listed for sale$95,000$89/sqft
    Source: Real Estate Solutions NKY #501905 Report a problem
    4/18/2017Pending sale$95,000$89/sqft
    Source: Real Estate Solutions NKY #501905 Report a problem
    4/17/2017Listed for sale$95,000$89/sqft
    Source: Real Estate Solutions NKY #501905 Report a problem
    4/6/2017Pending sale$95,000$89/sqft
    Source: Real Estate Solutions NKY #501905 Report a problem

    Public tax history

    Tax history is unavailable.

    Neighborhood: 41005

    Nearby schools

    GreatSchools rating
    Schools provided by the listing agent
    • Elementary: Stephens Elementary
    • Middle: Camp Ernst Middle School
    • High: Boone County High

    Source: NKMLS. This data may not be complete. We recommend contacting the local school district to confirm school assignments for this home.

    Get a cash offer in 3 minutes
    Find out how much your home could sell for in as little as 3 minutes with a no-obligation cash offer.
    Estimated market value
    $190,500
    Get a cash offer in 3 minutes
    Find out how much your home could sell for in as little as 3 minutes with a no-obligation cash offer.
    Estimated market value
    $190,500