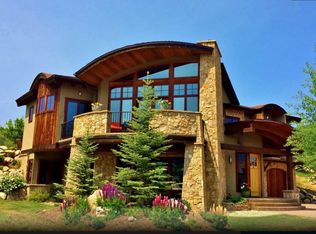
What makes this rustic mountain home unique is its contemporary architecture, with its many curved roofs, arches, high ceilings and breezeway - this private passage leads to the upper patio and gardens between the main house and garage, where you can relax by the fireplace or hot tub. There is also a small greenhouse/potting shed and raised garden bed. It is a single family home, but the lower level can be closed off for privacy if shared by two families or for use as a separate rental unit. An upper and lower master suite are accented with travertine tiled bathrooms, cherry cabinets, and large walk-in closets. The upstairs master bath has dual shower heads, a Jacuzzi soaking tub, and easy access to the outdoor hot tub. An open and spacious kitchen, living and dining room area provides comfortable settings for family gatherings and entertaining guests, with stunning mountain views from both inside and out on stamped concrete decks. Indoor/outdoor sound speakers and whole-house cabling and wiring were also carefully planned for entertainment systems throughout. The interior has extensive hand-scraped walnut and slate tile flooring, carpeted bedrooms, stone masonry and alder trim. The brick-paver and flagstone outdoor surfacing and stamped concrete decks compliment the exterior stucco and reclaimed barn wood for a maintenance free and rustic appearance.
This property is off market, which means it's not currently listed for sale or rent on Zillow. This may be different from what's available on other websites or public sources.