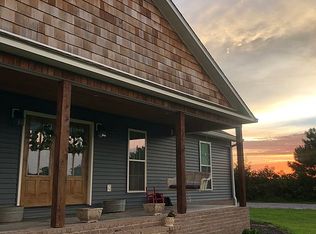
Beautiful 4BR 2.5BA Brick Home sitting on 3 acres! This home features an excellent location, stunning curb appeal, 3-car detached garage plus a Workshop, Barn, Storage Sheds and Large back porch. Inside features 2,123 heated sq ft with a massive Den with Fireplace and 1/2 bath, kitchen loaded with built-ins, living room with French doors, formal dining room and primary suite with walk-in closet and full bath. Great sized rooms and lots of storage space. Don't miss this beautiful home; give me a call today!
Sold
$345,900
2065 Troy Hickman Rd, Union City, TN 38261
4beds
2,123sqft
Single Family Residence
Built in 1978
3 Acres Lot
$344,300 Zestimate®
$163/sqft
$1,963 Estimated rent
Home value
$344,300
Estimated sales range
Not available
$1,963/mo
Zestimate® history
Owner options
List your home for rent
$1,963/mo
Rent Zestimate®
Find your next renter with Zillow Rental Manager. Plus, with online applications, you can quickly screen prospective tenants – for free.
$1,963/mo
Rent Zestimate®
Refinance and save
$2,179/mo
Est. payment
Refinancing to a lower rate could help reduce your monthly payments and save thousands over the life of the loan.
$2,179/mo
Est. payment
Explore your selling options
Work with a Zillow partner agent
Leverage their expertise and Zillow's premium Showcase listings to get your home seen by more buyers.
Get startedList with your own agent
Get your home in front of millions of buyers by listing it on Zillow.
Learn how to do itSell it yourself
Take full control of how buyers see your home on Zillow by listing For Sale by Owner (FSBO).
List your homeWhat's special
Zillow last checked:
Listing updated:
Listed by:
CHAD DANIELS 731-446-6275,
FULLER PARTNERS REAL ESTATE
Bought with:
CHAD DANIELS
FULLER PARTNERS REAL ESTATE
Source: RRAR as distributed by MLS GRID,MLS#: 46365
Facts & features
Interior
Bedrooms & bathrooms
- Bedrooms: 4
- Bathrooms: 3
- 1/2 bathrooms: 1
Primary bedroom
- Description: Full bath, walk-in closet
- Area: 483.6
- Dimensions: 24.8' x 19.5'
Bedroom 2
- Description: Carpet
- Area: 169.32
- Dimensions: 14.11' x 12'
Bedroom 3
- Description: Carpet
- Area: 125.72
- Dimensions: 9.11' x 13.8'
Bedroom 4
- Description: Carpet
- Area: 97.85
- Dimensions: 9.5' x 10.3'
Dining room
- Description: Formal
- Area: 142.78
- Dimensions: 12.1' x 11.8'
Kitchen
- Description: Built-Ins
- Area: 104.13
- Dimensions: 10.3'x 10.11'
Living room
- Description: French Doors
- Area: 206.4
- Dimensions: 12' x 17.2'
Office
- Description: Den - Fireplace
- Area: 476.16
- Dimensions: 19.2' x 24.8'
Utility room
- Description: Cabinets
- Area: 17.4
- Dimensions: 3' x 5.8'
Heating
- Has Heating (Unspecified Type)
Cooling
- Ceiling Fan(s), Window Unit(s), Central Air
Appliances
- Included: Dishwasher, Refrigerator, Cooktop, Oven
Features
- Flooring: Carpet, Hardwood, Vinyl
- Windows: Thermal Pane
- Number of fireplaces: 1
- Fireplace features: One, Family Room, Gas Log
Interior area
- Total structure area: 2,143
- Total interior livable area: 2,123 sqft
Property
Parking
- Total spaces: 4
- Parking features: Garage Door Opener
- Garage spaces: 4
Features
- Stories: 1
Lot
- Size: 3 Acres
- Features: Landscaped, Level
Details
- Parcel number: 024.01
Construction
Type & style
- Home type: SingleFamily
- Architectural style: Traditional
- Property subtype: Single Family Residence
Materials
- Brick
- Foundation: Crawl Space, Slab
Condition
- Year built: 1978
Utilities & green energy
- Sewer: Septic Tank
- Water: Public, Well
Community & HOA
Location
- Region: Union City
Financial & listing details
- Price per square foot: $163/sqft
- Tax assessed value: $206,200
- Annual tax amount: $711
- Date on market: 5/6/2026
- Road surface type: Paved
Price history
| Date | Event | Price |
|---|---|---|
| 7/17/2026 | Sold | $345,900-6.5%$163/sqft |
Source: RRAR as distributed by MLS GRID #46365 Report a problem | ||
| 5/6/2026 | Listed for sale | $369,900$174/sqft |
Source: RRAR as distributed by MLS GRID #46365 Report a problem | ||
Public tax history
| Year | Property taxes | Tax assessment |
|---|---|---|
| 2025 | $712 | $51,550 |
| 2024 | $712 | $51,550 |
| 2023 | $712 +21.4% | $51,550 +67.1% |
| 2022 | $586 | $30,850 |
| 2021 | $586 +4.7% | $30,850 +4.7% |
| 2020 | $560 | $29,475 |
| 2019 | $560 -0.3% | $29,475 |
| 2018 | $562 -0.1% | $29,475 -5.2% |
| 2017 | $562 -9.8% | $31,100 |
| 2016 | $623 0% | $31,100 |
| 2015 | $623 | $31,100 |
| 2014 | $623 | $31,100 |
| 2013 | -- | $31,100 |
| 2012 | $672 | $31,100 -4.2% |
| 2011 | $672 +6.2% | $32,475 |
| 2010 | $633 | $32,475 |
| 2009 | $633 +0% | $32,475 |
| 2008 | $633 | $32,475 |
| 2007 | -- | $32,475 +15.4% |
| 2006 | $619 | $28,150 |
| 2005 | $619 -11.3% | $28,150 +2.8% |
| 2004 | $698 +15.9% | $27,375 |
| 2003 | $602 | $27,375 +0% |
| 2001 | -- | $27,369 -72.8% |
| 2000 | -- | $100,453 |
Find assessor info on the county website
Neighborhood: 38261
Nearby homes
- $162,000-- bd0 ba1.2k sqft2083 Troy Hickman Rd, Union City, TN 38261Sold
- $116,600-- bd1 ba1.4k sqft2021 Troy Hickman Rd, Union City, TN 38261Off Market
- $318,500-- bd2 ba1.8k sqft2125 Troy Hickman Rd, Union City, TN 38261Off Market
- $330,4003 bd3 ba1.8k sqft2125 Troy Hickman Rd, Union City, TN 38261Off Market
- $596,9005 bd6 ba4.1k sqft419 Stover Rd, Union City, TN 38261Off Market
- $489,000-- bd2 ba2.5k sqft524 Stover Rd, Union City, TN 38261Off Market
- $332,3002 bd2 ba960 sqft2163 Troy Hickman Rd, Union City, TN 38261Off Market
- $175,100-- bd1 ba1.1k sqft1973 N Key Rd, Troy, TN 38260Off Market
Nearby schools
GreatSchools rating
- 7/10Lake Road Elementary SchoolGrades: PK-8Distance: 6.7 mi
- 5/10Obion County Central High SchoolGrades: 9-12Distance: 3.8 mi
Sell for more on Zillow
Get a Zillow Showcase℠ listing at no additional cost and you could sell for .
$344,300
2% more
+$6,886
With Zillow Showcase(estimated)
$351,186
Sell for more on Zillow
Get a Zillow Showcase℠ listing at no additional cost and you could sell for .
$344,300
2% more
+$6,886
With Zillow Showcase(estimated)
$351,186
- Tennessee
- Obion County
- Union City
- 38261
- 2065 Troy Hickman Rd
