OPEN HOUSE SATURDAY, 12-2 FROM 12PM - 4PM
A beautiful and well-maintained open floor plan home with 4 bedrooms and 2 full & 1 half bathrooms providing ample space for a family. Sits on a large corner lot. There is an upstairs game room providing a dedicated space for entertainment. Luxury vinyl plank flooring is not only stylish but also durable and easy to maintain. A breakfast bar in the kitchen adds a casual dining space and can be a convenient spot for quick meals or socializing while cooking. Stainless steel appliances add a touch of luxury and durability. A large covered back patio extends the usable living space outdoors, providing a comfortable area for outdoor dining, relaxation, or entertainment. Jellyfish LED lights permanently installed on house.
See transaction desk for offer guidelines, survey, T-47 & seller's disclosure.
Sold
Price Unknown
2065 Verbena Dr, Lancaster, TX 75146
4beds
1,866sqft
Single Family Residence
Built in 2019
8,376 Square Feet Lot
$291,900 Zestimate®
$--/sqft
$2,468 Estimated rent
Home value
$291,900
$277,000 - $306,000
$2,468/mo
Zestimate® history
Owner options
List your home for rent
$2,468/mo
Rent Zestimate®
Find your next renter with Zillow Rental Manager. Plus, with online applications, you can quickly screen prospective tenants – for free.
$2,468/mo
Rent Zestimate®
Refinance and save
Refinancing to a lower rate could help reduce your monthly payments and save thousands over the life of the loan.
Explore your selling options
Work with a Zillow partner agent
Leverage their expertise and Zillow's premium Showcase listings to get your home seen by more buyers.
Get startedList with your own agent
Get your home in front of millions of buyers by listing it on Zillow.
Learn how to do itSell it yourself
Take full control of how buyers see your home on Zillow by listing For Sale by Owner (FSBO).
List your homeWhat's special
Zillow last checked:
Listing updated:
Listed by:
Tiffani Cook 0642739 214-606-3062,
Keller Williams Realty 972-938-2222
Bought with:
Rudy De Anda
Coldwell Banker Realty
Source: NTREIS,MLS#: 20474736
Facts & features
Interior
Bedrooms & bathrooms
- Bedrooms: 4
- Bathrooms: 3
- Full bathrooms: 2
- 1/2 bathrooms: 1
Primary bedroom
- Features: En Suite Bathroom, Walk-In Closet(s)
- Level: First
- Dimensions: 14 x 12
Bedroom
- Features: Walk-In Closet(s)
- Level: Second
- Dimensions: 12 x 10
Bedroom
- Features: Walk-In Closet(s)
- Level: Second
- Dimensions: 12 x 10
Bedroom
- Features: Walk-In Closet(s)
- Level: Second
- Dimensions: 13 x 13
Primary bathroom
- Features: Built-in Features
- Level: First
- Dimensions: 10 x 6
Dining room
- Level: First
- Dimensions: 8 x 8
Other
- Features: Built-in Features
- Level: Second
- Dimensions: 10 x 5
Game room
- Level: Second
- Dimensions: 12 x 16
Half bath
- Level: First
- Dimensions: 7 x 3
Kitchen
- Features: Breakfast Bar, Built-in Features, Pantry
- Level: First
- Dimensions: 13 x 11
Living room
- Level: First
- Dimensions: 12 x 16
Utility room
- Level: First
- Dimensions: 5 x 7
Heating
- Central
Cooling
- Central Air, Ceiling Fan(s)
Appliances
- Included: Dishwasher, Electric Oven, Electric Range, Disposal, Microwave
- Laundry: Washer Hookup, Electric Dryer Hookup, Laundry in Utility Room
Features
- Pantry, Walk-In Closet(s)
- Flooring: Carpet, Laminate
- Has basement: No
- Has fireplace: No
Interior area
- Total interior livable area: 1,866 sqft
Property
Parking
- Total spaces: 4
- Parking features: Concrete, Door-Single, Driveway, Garage Faces Front, Garage, Lighted, Side By Side
- Attached garage spaces: 2
- Carport spaces: 2
- Covered spaces: 4
- Has uncovered spaces: Yes
Features
- Levels: Two
- Stories: 2
- Patio & porch: Rear Porch, Patio, Covered
- Exterior features: Lighting, Private Yard, Rain Gutters
- Pool features: None
- Fencing: Back Yard,Gate,Wood
Lot
- Size: 8,376 Square Feet
- Features: Corner Lot, Hardwood Trees, Sprinkler System
- Residential vegetation: Cleared
Details
- Parcel number: 369680600E0010000
Construction
Type & style
- Home type: SingleFamily
- Architectural style: Detached
- Property subtype: Single Family Residence
Materials
- Foundation: Slab
- Roof: Composition,Shingle
Condition
- Year built: 2019
Utilities & green energy
- Sewer: Public Sewer
- Water: Public
- Utilities for property: Electricity Available, Electricity Connected, Overhead Utilities, Sewer Available, Water Available
Community & HOA
Community
- Features: Community Mailbox, Curbs, Sidewalks
- Security: Smoke Detector(s)
- Subdivision: Millbrook East
HOA
- Has HOA: No
Location
- Region: Lancaster
Financial & listing details
- Tax assessed value: $307,180
- Annual tax amount: $5,201
- Date on market: 11/11/2023
- Cumulative days on market: 39 days
- Electric utility on property: Yes
Price history
| Date | Event | Price |
|---|---|---|
| 1/17/2024 | Sold | -- |
Source: NTREIS #20474736 Report a problem | ||
| 12/27/2023 | Pending sale | $305,000$163/sqft |
Source: NTREIS #20474736 Report a problem | ||
| 12/19/2023 | Contingent | $305,000$163/sqft |
Source: NTREIS #20474736 Report a problem | ||
| 12/9/2023 | Price change | $305,000-3.2%$163/sqft |
Source: NTREIS #20474736 Report a problem | ||
| 11/11/2023 | Listed for sale | $315,000+44.5%$169/sqft |
Source: NTREIS #20474736 Report a problem | ||
| 2/11/2020 | Listing removed | $217,925$117/sqft |
Source: Legend Homes Report a problem | ||
| 11/28/2019 | Listed for sale | $217,925$117/sqft |
Source: Legend Homes Report a problem | ||
Public tax history
| Year | Property taxes | Tax assessment |
|---|---|---|
| 2025 | $5,201 -12.1% | $307,180 +2.6% |
| 2024 | $5,918 +8.2% | $299,400 |
| 2023 | $5,467 -11.1% | $299,400 |
| 2022 | $6,146 -5.8% | $299,400 +31% |
| 2021 | $6,526 +23.7% | $228,500 +32.9% |
| 2020 | $5,278 +4861% | $171,950 +5017.6% |
| 2019 | $106 | $3,360 |
Find assessor info on the county website
Neighborhood: Millbrook
Nearby homes
- $316,2003 bd3 ba2.1k sqft842 Nichols Dr, Lancaster, TX 75146Off Market

- $294,1003 bd2 ba1.8k sqft838 Nichols Dr, Lancaster, TX 75146Off Market

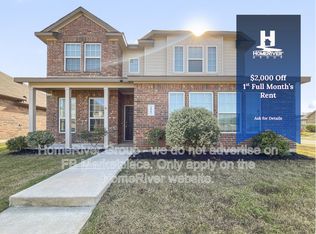
- $301,2003 bd3 ba2.2k sqft2062 Verbena Dr, Lancaster, TX 75146Off Market
- $--3 bd2 ba1.6k sqft2058 Verbena Dr, Lancaster, TX 75146Sold
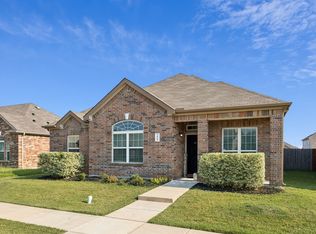
- $300,9004 bd3 ba1.9k sqft834 Nichols Dr, Lancaster, TX 75146Off Market
- $276,7003 bd2 ba1.6k sqft830 Nichols Dr, Lancaster, TX 75146Off Market
- $297,5004 bd2 ba2k sqft834 Rawlins Dr, Lancaster, TX 75146Off Market
- $257,8003 bd2 ba1.5k sqft830 Rawlins Dr, Lancaster, TX 75146Off Market
Nearby schools
GreatSchools rating
- 6/10Rosa Parks/Millbrook Elementary SchoolGrades: PK-5Distance: 0.3 mi
- 4/10Lancaster Middle SchoolGrades: 7-8Distance: 1.6 mi
- 4/10Lancaster High SchoolGrades: 9-12Distance: 2.4 mi
Schools provided by the listing agent
- Elementary: Rosa Parks-Millbrook
- Middle: Lancaster
- High: Lancaster
- District: Lancaster ISD
Source: NTREIS. This data may not be complete. We recommend contacting the local school district to confirm school assignments for this home.
Get a cash offer in 3 minutes
Find out how much your home could sell for in as little as 3 minutes with a no-obligation cash offer.
Estimated market value
$291,900
Get a cash offer in 3 minutes
Find out how much your home could sell for in as little as 3 minutes with a no-obligation cash offer.
Estimated market value
$291,900
- Texas
- Dallas County
- Lancaster
- 75146
- Millbrook
- 2065 Verbena Dr
