Skip main navigation
For sale
  • Price cut: $10K (6/4)
    $539,900

    2065 White Feather Loop, Oakland, FL 34787

    3beds
    2,089sqft
    : 
    Loading
    Get pre-qualified
    Single Family Residence
    Built in 2019
    3,996 Square Feet Lot
    $530,500 Zestimate®
    $258/sqft
    $105/mo HOA

    What's special

    Modern styleTwo-car garageCustom tiled islandQuartz countertopsHigh ceilingsAmple storage throughoutGenerous workspace
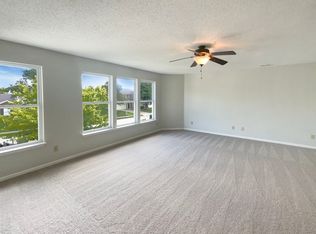
    Welcome to the highly desirable Oakland Trails, where this 2019 Meritage Home combines modern style, energy efficiency, and a thoughtfully designed layout for everyday comfort. Ideally situated approximately 30 minutes from Walt Disney World, Universal Orlando, and Downtown Orlando, the home provides convenient access to Central Florida's most popular destinations while preserving the peaceful atmosphere of an established neighborhood. Designed with functionality and flexibility in mind, this residence offers 3 bedrooms, 2.5 bathrooms, a two-car garage, and over 3,200 square feet of total living space. The open floor plan connects the living area, dining space, and gourmet kitchen, creating an inviting setting for daily living and entertaining. A spacious first-floor flex room offers endless possibilities as a home office, media room, formal living room, playroom, fitness space, guest room, or potential fourth bedroom. The gourmet kitchen features KitchenAid stainless steel appliances, quartz countertops, a custom tiled island, abundant cabinetry, and generous workspace while overlooking the main living and dining areas. High ceilings and oversized interior doors enhance the bright, open feel throughout the home. Upstairs, the primary suite includes a custom walk-in closet system and an ensuite bathroom. Additional bedrooms are generously sized, with ample storage throughout. Built with Meritage Homes' renowned energy-efficient construction, the home includes spray foam insulation, an advanced HVAC system with fresh-air intake and enhanced air purification, a combination metal and shingle roof, and a full gutter system. Enjoy the private courtyard, perfect for relaxing or entertaining. Oakland Trails offers scenic walking and biking trails, a community pool, clubhouse, dog park, beautifully maintained common areas, and top-rated schools. Historic Downtown Winter Garden, with its restaurants, breweries, boutiques, farmers market, and year-round events, is just minutes away. The property is well suited for long-term rental investment. For buyers with pet-related allergies or sensitivities, it may be helpful to know that no pets have lived in the home during the current ownership. A detailed list of builder upgrades and owner improvements will be provided to prospective buyers. Quality construction, flexible living, and an exceptional location make this move-in-ready home an outstanding opportunity in one of Winter Garden's most sought-after communities.
    155 days
    |
    492
    |
    30
    |

    Zillow last checked:

    Listing updated:

    Listed by:

    Denis Bochkov 754-248-4417,

    PINK MIAMI REAL ESTATE 305-605-7465

    Source: Stellar MLS,MLS#: O6379741MLS LogoOriginating MLS: Orlando Regional

    Loading...

      Facts & features

      Interior

      Bedrooms & bathrooms
      • Bedrooms: 3
      • Bathrooms: 3
      • Full bathrooms: 2
      • 1/2 bathrooms: 1
      Rooms
      • Room types: Bonus Room, Den/Library/Office
      Primary bedroom
      • Features: Walk-In Closet(s)
      • Level: Second
      Bedroom 1
      • Features: Walk-In Closet(s)
      • Level: Second
      Bedroom 2
      • Features: Walk-In Closet(s)
      • Level: Second
      Primary bathroom
      • Features: Walk-In Closet(s)
      • Level: Second
      Bathroom 1
      • Features: No Closet
      • Level: First
      Bathroom 2
      • Features: Built-in Closet
      • Level: Second
      Balcony porch lanai
      • Features: No Closet
      • Level: First
      Dining room
      • Features: Storage Closet
      • Level: First
      Kitchen
      • Features: Kitchen Island, Stone Counters, Water Closet/Priv Toilet, Storage Closet
      • Level: First
      Living room
      • Features: No Closet
      • Level: First
      Office
      • Features: No Closet
      • Level: First
      Heating
      • Central, Electric
      Cooling
      • Central Air
      Appliances
      • Included: Convection Oven, Cooktop, Dishwasher, Disposal, Dryer, Electric Water Heater, Microwave, Range Hood, Refrigerator, Washer, Water Softener
      • Laundry: Laundry Room, Upper Level
      Features
      • High Ceilings, Living Room/Dining Room Combo, Open Floorplan, Pest Guard System, PrimaryBedroom Upstairs, Smart Home, Thermostat, Tray Ceiling(s), Vaulted Ceiling(s), Walk-In Closet(s)
      • Flooring: Carpet, Ceramic Tile
      • Windows: Window Treatments
      • Has fireplace: No
      Interior area
      • Total structure area: 3,219
      • Total interior livable area: 2,089 sqft
      Video & virtual tour

      Property

      Parking
      • Total spaces: 2
      • Parking features: Driveway, Garage Door Opener, Guest, Open
      • Garage spaces: 2
      • Has uncovered spaces: Yes
      Features
      • Levels: Two
      • Stories: 2
      • Patio & porch: Front Porch, Porch, Rear Porch
      • Exterior features: Balcony, Courtyard, Garden, Irrigation System, Sidewalk
      • Fencing: Vinyl
      Lot
      • Size: 3,996 Square Feet
      • Residential vegetation: Trees/Landscaped
      Details
      • Parcel number: 302227611701840
      • Zoning: PUD
      • Special conditions: None

      Construction

      Type & style
      • Home type: SingleFamily
      • Architectural style: Contemporary,Custom
      • Property subtype: Single Family Residence
      Materials
      • Block, Concrete
      • Foundation: Slab
      • Roof: Metal,Shingle
      Condition
      • New construction: No
      • Year built: 2019
      Details
      • Builder name: Meritage Homes

      Utilities & green energy

      • Sewer: Public Sewer
      • Water: Public
      • Utilities for property: Electricity Available, Public, Sewer Connected, Sprinkler Well, Street Lights, Underground Utilities, Water Available, Water Connected

      Community & HOA

      Community
      • Pet fee: $0 monthly
      • Subdivision: OAKLAND TRLS PH 2
      HOA
      • Has HOA: Yes
      • Amenities included: Fence Restrictions
      • HOA fee: $105 monthly
      • HOA name: Oakland Trails / Kenneth Bracy
      • HOA phone: 407-656-4570
      Location
      • Region: Oakland

      Financial & listing details

      • Price per square foot: $258/sqft
      • Tax assessed value: $449,204
      • Annual tax amount: $5,489
      • Date on market: 2/5/2026
      • Cumulative days on market: 189 days
      • Listing terms: Cash,Conventional,FHA,USDA Loan,VA Loan
      • Ownership: Fee Simple
      • Total actual rent: 0
      • Electric utility on property: Yes
      • Road surface type: Asphalt, Paved

        Estimated market value

        $530,500

        $504,000 - $557,000

        $3,080/mo

        Price history

        DateEventPrice
        6/4/2026Price change$539,900-1.8%$258/sqft
        Source: Stellar MLS #O6379741 Report a problem
        3/25/2026Price change$549,900-1.6%$263/sqft
        Source: Stellar MLS #O6379741 Report a problem
        3/6/2026Price change$558,900-0.2%$268/sqft
        Source: Stellar MLS #O6379741 Report a problem
        2/5/2026Listed for sale$560,000$268/sqft
        Source: Stellar MLS #O6379741 Report a problem
        2/5/2026Listing removed$560,000$268/sqft
        Source: Stellar MLS #O6370205 Report a problem
        1/1/2026Listed for sale$560,000+48.1%$268/sqft
        Source: Stellar MLS #O6370205 Report a problem
        8/20/2019Sold$378,100$181/sqft
        Source: Public Record Report a problem

        Public tax history

        YearProperty taxesTax assessment
        2024$5,490 +5.9%$343,505 +3%
        2023$5,181 +3.1%$333,500 +3%
        2022$5,026 +1.1%$323,786 +3%
        2021$4,971 +0.3%$314,355 +1.4%
        2020$4,954 +431%$310,015 +520%
        2019$933 +227.1%$50,000 +233.3%
        2018$285 $15,000
        Find assessor info on the county website

        Monthly payment

        Est. payment

        Payment breakdown

        Explore the cost of this home by adjusting the details. Changes won't be saved.
        All calculations are estimates and provided by Zillow, Inc. for informational purposes only. Actual amounts may vary.
        HOA fees may include property taxes on listings classified as Co-Ops. Contact the listing agent and/or owner for fee details.
        Mortgage interest rates are dependent on a number of factors, including credit score, down payment, and repayment length. Interest rate data provided by Zillow Group Marketplace, Inc. as of 1/1/1970 from various mortgage lenders with which we have lead or other similar arrangements; the Estimated Payment is an average of those rates.
        See how much you could borrow to make a competitive offer.

        Climate risks

        Neighborhood: 34787

        Getting around

        12 / 100
        Car-Dependent
        39 / 100
        Somewhat Bikeable

        Nearby schools

        GreatSchools rating
        Schools provided by the listing agent
        • Elementary: Tildenville Elem
        • Middle: Lakeview Middle
        • High: West Orange High

        Source: Stellar MLS. This data may not be complete. We recommend contacting the local school district to confirm school assignments for this home.

        A local agent can set up tours, give advice and negotiate with sellers.

        Browse local experts

        Similar homes