Welcome to the Davenport model in Potomac Green — widely regarded as one of Northern Virginia’s premier 55+ communities. This beautifully upgraded 2-bedroom, 2-bath condo with a separate den offers an inviting open floor plan and stylish finishes throughout, including upgraded kitchen and bath cabinetry, hardwood flooring, granite countertops, designer tile, and stainless steel appliances. Two stunning designer chandeliers add elegance and character to the living and dining space, while new carpet in the bedrooms and fresh paint throughout make this home truly move-in ready. Enjoy a private balcony, garage parking with inside access, and an additional storage unit for added convenience. Potomac Green delivers a resort-style lifestyle unlike any other. Residents enjoy a stunning clubhouse featuring a fitness center, yoga and exercise studio, heated indoor pool with lap lanes and water aerobics, hot tub, outdoor pool, card and game rooms, billiards, lounge areas, lending library, ping pong, computers, and an indoor walking track. Outdoors, enjoy tennis and pickleball courts, bocce ball courts, garden plots, scenic walking and jogging trails, and preserved wetlands with paths leading directly toward One Loudoun. Ideally located just minutes from shopping, dining, wineries, golf courses, the W&OD Trail, INOVA Loudoun Hospital, Dulles Airport, and Washington, DC, Potomac Green also offers easy access to transit, parks, a nearby sports complex, dog park, and Loudoun County Senior Center. This is more than a home — it’s a vibrant lifestyle and community.
Sold for $525,000
$525,000
20650 Hope Spring Ter Unit 301, Ashburn, VA 20147
2beds
1,515sqft
Condominium
Built in 2016
-- sqft lot
$528,000 Zestimate®
$347/sqft
$2,707 Estimated rent
Home value
$528,000
$502,000 - $554,000
$2,707/mo
Zestimate® history
Owner options
List your home for rent
$2,707/mo
Rent Zestimate®
Find your next renter with Zillow Rental Manager. Plus, with online applications, you can quickly screen prospective tenants – for free.
$2,707/mo
Rent Zestimate®
Refinance and save
$3,627/mo
Est. payment
Refinancing to a lower rate could help reduce your monthly payments and save thousands over the life of the loan.
$3,627/mo
Est. payment
Explore your selling options
Work with a Zillow partner agent
Leverage their expertise and Zillow's premium Showcase listings to get your home seen by more buyers.
Get startedList with your own agent
Get your home in front of millions of buyers by listing it on Zillow.
Learn how to do itSell it yourself
Take full control of how buyers see your home on Zillow by listing For Sale by Owner (FSBO).
List your homeWhat's special
Zillow last checked:
Listing updated:
Listed by:
Daniela Spigai 703-407-4963,
Compass,
Listing Team: Advisory
Bought with:
Crystal Rodgers-Jenkins, 0225233829
EXP Realty, LLC
Source: Bright MLS,MLS#: VALO2125680
Facts & features
Interior
Bedrooms & bathrooms
- Bedrooms: 2
- Bathrooms: 2
- Full bathrooms: 2
- Main level bathrooms: 2
- Main level bedrooms: 2
Rooms
- Room types: Living Room, Dining Room, Primary Bedroom, Bedroom 2, Bedroom 3, Kitchen, Den, Foyer, Utility Room, Bathroom 2, Primary Bathroom
Primary bedroom
- Level: Main
- Area: 154 Square Feet
- Dimensions: 14 X 11
Bedroom 2
- Level: Main
- Area: 169 Square Feet
- Dimensions: 13 X 13
Bedroom 3
- Level: Main
- Area: 88 Square Feet
- Dimensions: 8 X 11
Primary bathroom
- Level: Main
- Area: 100 Square Feet
- Dimensions: 10 X 10
Bathroom 2
- Level: Main
- Area: 63 Square Feet
- Dimensions: 9 X 7
Den
- Level: Main
Dining room
- Level: Main
- Area: 132 Square Feet
- Dimensions: 11 X 12
Foyer
- Level: Main
- Area: 60 Square Feet
- Dimensions: 5 X 12
Kitchen
- Level: Main
- Area: 154 Square Feet
- Dimensions: 11 X 14
Living room
- Level: Main
- Area: 304 Square Feet
- Dimensions: 19 X 16
Utility room
- Level: Main
- Area: 54 Square Feet
- Dimensions: 9 X 6
Heating
- Forced Air, Electric
Cooling
- Central Air, Electric
Appliances
- Included: Microwave, Dishwasher, Disposal, Dryer, Oven/Range - Gas, Refrigerator, Stainless Steel Appliance(s), Washer, Electric Water Heater
- Laundry: Dryer In Unit, Washer In Unit, In Unit
Features
- Combination Dining/Living, Dining Area, Entry Level Bedroom, Open Floorplan, Pantry, Primary Bath(s), Walk-In Closet(s)
- Flooring: Wood
- Windows: Window Treatments
- Has basement: No
- Has fireplace: No
Interior area
- Total structure area: 1,515
- Total interior livable area: 1,515 sqft
- Finished area above ground: 1,515
- Finished area below ground: 0
Property
Parking
- Total spaces: 1
- Parking features: Garage Faces Rear, Attached
- Attached garage spaces: 1
Accessibility
- Accessibility features: Accessible Doors
Features
- Levels: One
- Stories: 1
- Exterior features: Balcony
- Pool features: Community
Details
- Additional structures: Above Grade, Below Grade
- Parcel number: 058199972012
- Zoning: PDAAAR
- Special conditions: Standard
Construction
Type & style
- Home type: Condo
- Architectural style: Other
- Property subtype: Condominium
- Attached to another structure: Yes
Materials
- Brick
Condition
- Excellent
- New construction: No
- Year built: 2016
Utilities & green energy
- Sewer: Public Sewer
- Water: Public
Community & HOA
Community
- Condo and coop fee: $361 monthly
- Senior community: Yes
- Subdivision: Potomac Green Condominium
HOA
- Has HOA: Yes
- Amenities included: Clubhouse, Common Grounds, Community Center
- Services included: All Ground Fee, Common Area Maintenance, Maintenance Structure, Snow Removal, Trash
- HOA fee: $282 monthly
- HOA name: POTOMAC GREEN UOA
Location
- Region: Ashburn
Financial & listing details
- Price per square foot: $347/sqft
- Tax assessed value: $513,600
- Annual tax amount: $3,780
- Date on market: 6/1/2026
- Listing agreement: Exclusive Right To Sell
- Ownership: Condominium
Price history
| Date | Event | Price |
|---|---|---|
| 6/12/2026 | Sold | $525,000$347/sqft |
Source:  Bright MLS #VALO2125680 Report a problem Bright MLS #VALO2125680 Report a problem | ||
| 6/1/2026 | Pending sale | $525,000+37.5%$347/sqft |
Source: Bright MLS #VALO2125680 Report a problem | ||
| 6/23/2016 | Sold | $381,800$252/sqft |
Source: Public Record Report a problem | ||
Public tax history
| Year | Property taxes | Tax assessment |
|---|---|---|
| 2026 | $4,134 +9.4% | $513,600 +9.4% |
| 2025 | $3,781 -6% | $469,670 +1% |
| 2024 | $4,023 +3.2% | $465,120 +4.4% |
| 2023 | $3,898 +6.9% | $445,430 +8.7% |
| 2022 | $3,646 -4.5% | $409,670 +5.1% |
| 2021 | $3,819 -0.7% | $389,670 +4.9% |
| 2020 | $3,845 -7.2% | $371,490 -6.3% |
| 2019 | $4,141 +2.6% | $396,280 +6.5% |
| 2018 | $4,036 -3.6% | $371,990 |
| 2017 | $4,185 | $371,990 |
Find assessor info on the county website
Neighborhood: 20147
Nearby homes
- $425,0002 bd2 ba1.3k sqft20650 Hope Spring Ter UNIT 102, Ashburn, VA 20147Sold
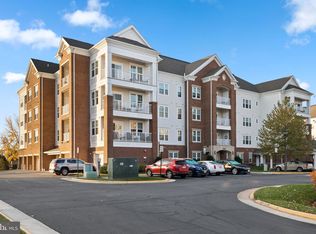
- $478,6002 bd2 ba1.3k sqft20650 Hope Springs Terrace #303, Ashburn, VA 20147Off Market
- $509,5002 bd2 ba1.6k sqft20650 Hope Spring Ter #407, Ashburn, VA 20147Off Market
- $500,1002 bd2 ba1.5k sqft20650 Hope Spring Ter #304, Ashburn, VA 20147Off Market
- $515,7002 bd2 ba1.5k sqft20650 Hope Spring Ter #201, Ashburn, VA 20147Off Market
- $433,2002 bd2 ba1.3k sqft20650 Hope Spring Ter #101, Ashburn, VA 20147Off Market
- $447,4002 bd2 ba1.3k sqft20650 Hope Spring Ter #402, Ashburn, VA 20147Off Market
- $532,3002 bd2 ba1.6k sqft20650 Hope Spring Ter #307, Ashburn, VA 20147Off Market
Nearby schools
GreatSchools rating
- 8/10Steuart W. Weller Elementary SchoolGrades: PK-5Distance: 0.2 mi
- 8/10Belmont Ridge Middle SchoolGrades: 6-8Distance: 3.7 mi
- 8/10Riverside High SchoolGrades: 9-12Distance: 3.8 mi
Schools provided by the listing agent
- District: Loudoun County Public Schools
Source: Bright MLS. This data may not be complete. We recommend contacting the local school district to confirm school assignments for this home.
Get a cash offer in 3 minutes
Find out how much your home could sell for in as little as 3 minutes with a no-obligation cash offer.
Estimated market value
$528,000
Get a cash offer in 3 minutes
Find out how much your home could sell for in as little as 3 minutes with a no-obligation cash offer.
Estimated market value
$528,000
- Virginia
- Loudoun County
- Ashburn
- 20147
- 20650 Hope Spring Ter Unit 301
