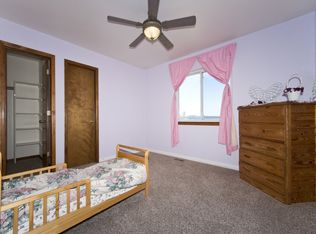
* * * HD Video Virtual Tour link/Youtube! * * * Discover an exceptional opportunity in viewing this well maintained 5 acre home, offering a unique lifestyle in an unparalleled setting. Nestled on the border of forest, this property unfolds into a tranquil valley, sanctioned as a Nature Preserve. This 2 story Equestrian Homesteading Paradise boasts an impressive array of outdoor amenities, such as a 3 Stall Horse Barn, heated Nelson waterers, a wash stall, tack room, hay storage, Bayco pasture fencing, a custom chicken coop, treehouse, a fenced garden, and fruit trees. The home itself features a new roof, stucco with added insulation, optimal property drainage, and essential fire mitigation. The spacious 3-car garage is complete with workshop benches, while the fenced backyard introduces a newly refinished 20x12 wood deck. Upon entering this haven, you'll be captivated by the interior's warmth and functionality. A well-designed floorplan with natural oak hardwood floors and kitchen cabinets impart a timeless elegance. The presence of a wet bar and stainless steel appliances/fixtures elevates the culinary experience; the master suite has an updated shower, accompanied by a luxurious jetted tub that promises relaxation. Custom central heat/air conditioning complement the cozy ambiance of the fireplaces. Bedrooms are thoughtfully spaced apart and equipped with ceiling fans for comfort. The lower level unveils a finished concrete patio walk-out basement, a convenient kitchenette, a versatile family room, additional storage rooms, and a private washer/dryer with a utility sink. The surroundings are a source of wonder, offering breathtaking views, from majestic sunsets to stargazing under the dark skies. Wildlife enthusiasts will revel in the frequent sightings of elk, antelope, deer, birds and wild turkeys. This property transcends being a mere residence; it's an immersive experience/opportunity to embrace nature in a tranquil sanctuary. Don't miss out!
Sold for $805,000
$805,000
20650 Warriors Path Dr, Peyton, CO 80831
5beds
3,865sqft
Single Family Residence
Built in 1997
5 Acres Lot
$811,400 Zestimate®
$208/sqft
$3,484 Estimated rent
Home value
$811,400
$771,000 - $860,000
$3,484/mo
Zestimate® history
Owner options
List your home for rent
$3,484/mo
Rent Zestimate®
Find your next renter with Zillow Rental Manager. Plus, with online applications, you can quickly screen prospective tenants – for free.
$3,484/mo
Rent Zestimate®
Refinance and save
$3,705/mo
Est. payment
Refinancing to a lower rate could help reduce your monthly payments and save thousands over the life of the loan.
$3,705/mo
Est. payment
Explore your selling options
Work with a Zillow partner agent
Leverage their expertise and Zillow's premium Showcase listings to get your home seen by more buyers.
Get startedList with your own agent
Get your home in front of millions of buyers by listing it on Zillow.
Learn how to do itSell it yourself
Take full control of how buyers see your home on Zillow by listing For Sale by Owner (FSBO).
List your homeWhat's special
Tack roomOptimal property drainageNew roofFruit treesCustom chicken coopConvenient kitchenetteMajestic sunsets
Zillow last checked:
Listing updated:
Listed by:
David Tweedy 719-440-9852,
Summit Ridge Group LLC
Bought with:
Michelle Ochoa MRP
NAV Real Estate
Source: elevateMLS,MLS#: 7874405
Facts & features
Interior
Bedrooms & bathrooms
- Bedrooms: 5
- Bathrooms: 4
- Full bathrooms: 3
- 1/2 bathrooms: 1
Basement
- Area: 1287
Heating
- Forced Air, Propane
Cooling
- Ceiling Fan(s), Central Air
Appliances
- Included: Dishwasher, Disposal, Dryer, Microwave, Refrigerator, Washer
- Laundry: In Basement, Electric Hook-up
Features
- 6-Panel Doors, 9Ft + Ceilings, Great Room, Vaulted Ceiling(s), Breakfast Bar, High Speed Internet, Pantry, Smart Home Door Locks, Smart Home Lighting, Smart Thermostat, Wet Bar
- Flooring: Carpet, Wood
- Basement: Full,Finished
- Number of fireplaces: 2
- Fireplace features: Electric, Gas, Two
Interior area
- Total structure area: 3,865
- Total interior livable area: 3,865 sqft
- Finished area above ground: 2,578
- Finished area below ground: 1,287
Property
Parking
- Total spaces: 3
- Parking features: Attached, Oversized, Gravel Driveway, RV Access/Parking
- Attached garage spaces: 3
Features
- Levels: Two
- Stories: 2
- Patio & porch: Concrete, Wood Deck
- Fencing: Full
- Has view: Yes
- View description: Panoramic, Mountain(s)
Lot
- Size: 5 Acres
- Features: Level, Rural, Wooded, See Remarks, Hiking Trail, Horses (Zoned), Horses(Zoned for 2 or more)
Details
- Additional structures: Barn(s), Stable(s)
- Parcel number: 3115003008
Construction
Type & style
- Home type: SingleFamily
- Property subtype: Single Family Residence
Materials
- Stucco
- Foundation: Walk Out
- Roof: Composite Shingle
Condition
- Existing Home
- New construction: No
- Year built: 1997
Utilities & green energy
- Water: Well
- Utilities for property: Propane, Phone Available
Green energy
- Indoor air quality: Radon System
Community & HOA
Location
- Region: Peyton
Financial & listing details
- Price per square foot: $208/sqft
- Tax assessed value: $708,554
- Annual tax amount: $1,566
- Date on market: 12/13/2023
- Listing terms: Cash,Conventional,FHA,VA Loan
Price history
| Date | Event | Price |
|---|---|---|
| 12/6/2023 | Sold | $805,000-3%$208/sqft |
Source:  elevateMLS #7874405 Report a problem elevateMLS #7874405 Report a problem | ||
| 10/14/2023 | Listed for sale | $830,000+61.2%$215/sqft |
Source: elevateMLS #7874405 Report a problem | ||
| 4/7/2020 | Sold | $515,000+13.2%$133/sqft |
Source: Public Record Report a problem | ||
| 7/17/2017 | Sold | $454,900-1.1%$118/sqft |
Source: Public Record Report a problem | ||
| 5/26/2017 | Listed for sale | $459,900+40.2%$119/sqft |
Source: CENTURY 21 Curbow Realty #6217314 Report a problem | ||
| 11/17/2009 | Sold | $328,000-4%$85/sqft |
Source: Public Record Report a problem | ||
| 6/24/2005 | Sold | $341,500+17.8%$88/sqft |
Source: Public Record Report a problem | ||
| 2/4/2002 | Sold | $290,000$75/sqft |
Source: Public Record Report a problem | ||
Public tax history
| Year | Property taxes | Tax assessment |
|---|---|---|
| 2024 | $1,914 +22.1% | $47,480 -10.2% |
| 2023 | $1,567 -6.7% | $52,870 +53.2% |
| 2022 | $1,679 | $34,500 -2.8% |
| 2021 | -- | $35,490 +13.4% |
| 2020 | $1,524 +1.7% | $31,310 |
| 2019 | $1,500 | $31,310 |
Find assessor info on the county website
Neighborhood: 80831
Nearby homes
- $837,1005 bd4 ba4.7k sqft20690 Warriors Path Dr, Peyton, CO 80831Off Market

- $674,9004 bd3 ba1.6k sqft20570 Warriors Path Dr, Peyton, CO 80831Off Market
- $778,6005 bd3 ba3.3k sqft20530 Warriors Path Dr, Peyton, CO 80831Off Market
- $600,1004 bd3 ba2.4k sqft20740 Warriors Path Dr, Peyton, CO 80831Off Market
- $775,0004 bd3 ba3.5k sqft20585 Warriors Path Dr, Peyton, CO 80831Sold
- $722,1005 bd3 ba3.2k sqft20780 Warriors Path Dr, Peyton, CO 80831Off Market
- $891,0004 bd4 ba1.9k sqft20765 Warriors Path Dr, Peyton, CO 80831Off Market
- $--5.26 Acres20470 Warriors Path Dr, Peyton, CO 80831Off Market
Nearby schools
GreatSchools rating
- 8/10Peyton Elementary SchoolGrades: PK-6Distance: 5.5 mi
- 3/10Peyton Junior High SchoolGrades: 7-8Distance: 5.2 mi
- 8/10Peyton Junior/Senior High SchoolGrades: 9-12Distance: 5.2 mi
Schools provided by the listing agent
- Elementary: Peyton
- Middle: Peyton
- High: Peyton
- District: Peyton 23JT
Source: elevateMLS. This data may not be complete. We recommend contacting the local school district to confirm school assignments for this home.
Get a cash offer in 3 minutes
Find out how much your home could sell for in as little as 3 minutes with a no-obligation cash offer.
Estimated market value
$811,400
Get a cash offer in 3 minutes
Find out how much your home could sell for in as little as 3 minutes with a no-obligation cash offer.
Estimated market value
$811,400
- Colorado
- El Paso County
- Peyton
- 80831
- 20650 Warriors Path Dr
Nearby cities
Nearby zip codes
Other Peyton Topics
