Skip main navigation
Closed
  • $610,000

    20651 Hazelwood Trl, Lakeville, MN 55044

    5beds
    3,139sqft
    Single Family
    Built in 2002
    0.28 Acres Lot
    $606,400 Zestimate®
    $194/sqft
    $3,751 Estimated rent

    Home value

    $606,400

    $564,000 - $655,000

    $3,751/mo

    Zestimate® history
    Loading
    Loading...

    Owner options

    List your home for rent

    $3,751/mo

    Rent Zestimate®

    Find your next renter with Zillow Rental Manager. Plus, with online applications, you can quickly screen prospective tenants – for free.

    Learn more

    $3,751/mo

    Rent Zestimate®

    Refinance and save

    $3,821/mo

    Est. payment

    Refinancing to a lower rate could help reduce your monthly payments and save thousands over the life of the loan.

    See today's rates

    $3,821/mo

    Est. payment

    Explore your selling options

    Work with a Zillow partner agent

    Leverage their expertise and Zillow's premium Showcase listings to get your home seen by more buyers.

    Get started

    List with your own agent

    Get your home in front of millions of buyers by listing it on Zillow.

    Learn how to do it

    Sell it yourself

    Take full control of how buyers see your home on Zillow by listing For Sale by Owner (FSBO).

    List your home

    What's special

    Sleek subway tileBrand-new flooringStorm doorCeiling fansSpacious pantryPlush carpetingElegant vanities
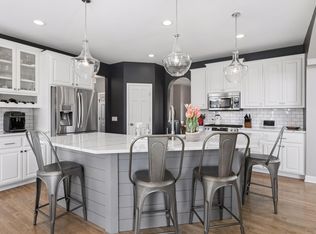
    Experience luxury living in this exquisitely renovated 5-bedroom, 4-bath home. Every detail has been thoughtfully upgraded, from brand-new flooring and plush carpeting to elegant vanities, ceiling fans, and designer light fixtures. The heart of the home shines with sleek subway tile, quartz countertops, and all-new kitchen cabinets, complete with a spacious pantry and high-end appliances. Fresh paint and newly installed windows enhance natural light and energy efficiency, while upgraded electrical wiring, plumbing, and a water heater installed in 2023 provide peace of mind. Step outside to enjoy a brand-new deck and storm door, perfect for entertaining. Move-in ready with top-tier finishes throughout—schedule your private tour today!

    Zillow last checked:

    Listing updated:

    Listed by:

    Jesse Mills 651-274-6171,

    eXp Realty,

    Barbara Nading 952-905-1020

    Bought with:

    Reidell Estey & Associates – Matt Peterson

    RE/MAX Results

    Source: NorthstarMLS as distributed by MLS GRID,MLS#: 6675502MLS Logo

    Facts & features

    Interior

    Bedrooms & bathrooms
    • Bedrooms: 5
    • Bathrooms: 4
    • Full bathrooms: 3
    • 1/2 bathrooms: 1
    Bedroom
    • Level: Upper
    • Area: 217.14 Square Feet
    • Dimensions: 14.10x15.4
    Bedroom 2
    • Level: Upper
    • Area: 158.51 Square Feet
    • Dimensions: 12.1x13.10
    Bedroom 3
    • Level: Upper
    • Area: 163.48 Square Feet
    • Dimensions: 12.2x13.4
    Bedroom 4
    • Level: Upper
    • Area: 177.6 Square Feet
    • Dimensions: 14.8x12
    Bedroom 5
    • Level: Lower
    • Area: 190.26 Square Feet
    • Dimensions: 12.6x15.1
    Other
    • Level: Lower
    • Area: 454.99 Square Feet
    • Dimensions: 26.3x17.3
    Deck
    • Level: Main
    • Area: 1596 Square Feet
    • Dimensions: 14x114
    Dining room
    • Level: Main
    • Area: 143.03 Square Feet
    • Dimensions: 9.11x15.7
    Foyer
    • Level: Main
    • Area: 94.71 Square Feet
    • Dimensions: 7.7x12.3
    Kitchen
    • Level: Main
    • Area: 197.81 Square Feet
    • Dimensions: 13.1x15.1
    Laundry
    • Level: Main
    • Area: 152.15 Square Feet
    • Dimensions: 8.5x17.9
    Living room
    • Level: Main
    • Area: 259.2 Square Feet
    • Dimensions: 16.2x16
    Office
    • Level: Main
    • Area: 136.35 Square Feet
    • Dimensions: 10.10x13.5
    Other
    • Level: Main
    • Area: 18.06 Square Feet
    • Dimensions: 4.3x4.2
    Storage
    • Level: Lower
    • Area: 171.6 Square Feet
    • Dimensions: 14.3x12
    Utility room
    • Level: Lower
    • Area: 151.2 Square Feet
    • Dimensions: 12.6x12
    Walk in closet
    • Level: Upper
    • Area: 46.56 Square Feet
    • Dimensions: 9.7x4.8
    Heating
    • Forced Air
    Cooling
    • Central Air
    Appliances
    • Included: Dishwasher, Disposal, Dryer, Microwave, Range, Refrigerator, Stainless Steel Appliance(s), Washer
    • Laundry: Gas Dryer Hookup, Laundry Room, Main Level, Washer Hookup
    Features
    • Basement: Block,Walk-Out Access
    • Number of fireplaces: 1
    • Fireplace features: Gas
    Interior area
    • Total structure area: 3,472
    • Total interior livable area: 3,139 sqft
    • Finished area above ground: 2,305
    • Finished area below ground: 834

    Property

    Parking
    • Total spaces: 3
    • Parking features: Attached
    • Attached garage spaces: 3
    Accessibility
    • Accessibility features: None
    Features
    • Levels: Two
    • Stories: 2
    • Patio & porch: Deck, Front Porch, Porch
    Lot
    • Size: 0.28 Acres
    • Dimensions: 135 x 98 x 135 x 80
    • Features: Tree Coverage - Medium
    Details
    • Additional structures: Storage Shed
    • Foundation area: 1184
    • Parcel number: 228205106240
    • Zoning description: Residential-Single Family

    Construction

    Type & style
    • Home type: SingleFamily
    • Property subtype: Single Family
    Condition
    • New construction: No
    • Year built: 2002

    Utilities & green energy

    • Gas: Natural Gas
    • Sewer: City Sewer/Connected
    • Water: City Water/Connected

    Community & HOA

    Community
    • Subdivision: Village Creek 2nd Add
    HOA
    • Has HOA: No
    Location
    • Region: Lakeville

    Financial & listing details

    • Price per square foot: $194/sqft
    • Tax assessed value: $535,300
    • Annual tax amount: $5,976
    • Date on market: 5/30/2025
    • Cumulative days on market: 137 days

    Price history

    DateEventPrice
    8/12/2025Sold$610,000-3.2%$194/sqft
    Source: NorthstarMLS as distributed by MLS GRID #6675502 Report a problem
    7/26/2025Pending sale$629,900$201/sqft
    Source: NorthstarMLS as distributed by MLS GRID #6675502 Report a problem
    6/4/2025Price change$629,900-0.8%$201/sqft
    Source: NorthstarMLS as distributed by MLS GRID #6675502 Report a problem
    5/30/2025Listed for sale$634,900$202/sqft
    Source: NorthstarMLS as distributed by MLS GRID #6675502 Report a problem
    5/17/2025Listing removed$634,900$202/sqft
    Source: NorthstarMLS as distributed by MLS GRID #6675502 Report a problem
    3/17/2025Price change$634,900-0.8%$202/sqft
    Source: NorthstarMLS as distributed by MLS GRID #6675502 Report a problem
    2/26/2025Listed for sale$639,900+36.1%$204/sqft
    Source: NorthstarMLS as distributed by MLS GRID #6675502 Report a problem
    10/31/2024Sold$470,000+32.8%$150/sqft
    Source: NorthstarMLS as distributed by MLS GRID #6581534 Report a problem
    6/30/2003Sold$354,000+326.5%$113/sqft
    Source: Public Record Report a problem
    1/16/2003Sold$83,000$26/sqft
    Source: Public Record Report a problem

    Public tax history

    YearProperty taxesTax assessment
    2024$5,984 +3.6%$535,300 +2%
    2023$5,776 +6.2%$524,700 +4.1%
    2022$5,440 +6.1%$504,100 +15.8%
    2021$5,126 +3.5%$435,300 +7.3%
    2020$4,952 -5.4%$405,736 -0.3%
    2019$5,236 $406,800 +5.4%
    2018$5,236 +9.3%$385,800 +4.8%
    2017$4,788 +3.2%$368,200 +5.6%
    2016$4,640 +4.8%$348,600 +3.6%
    2015$4,428 -3.3%$336,521 +0.9%
    2014$4,578 +5.2%$333,469 +10.8%
    2013$4,350 +7.1%$301,096
    2012$4,063 -1.9%--
    2011$4,144 -3.5%--
    2010$4,292 -3.2%--
    2009$4,433 -3.5%--
    2008$4,595 +3.7%--
    2007$4,429 +3.2%--
    2006$4,291 +121.3%--
    2004$1,939 +1348.1%--
    2003$134 --
    Find assessor info on the county website

    Neighborhood: 55044

    Nearby schools

    GreatSchools rating
    Get a cash offer in 3 minutes
    Find out how much your home could sell for in as little as 3 minutes with a no-obligation cash offer.
    Estimated market value
    $606,400
    Get a cash offer in 3 minutes
    Find out how much your home could sell for in as little as 3 minutes with a no-obligation cash offer.
    Estimated market value
    $606,400