The backup offer is welcome!!!GATED! Heated POOL HOUSE! Pond view!!! Freshly interior painted!! Prestigious Gorgeous Resort Style Clubhouse!!! BRAND NEW roof for this 4 bedrooms, 5 bathrooms, 3 car garage house. A dedicated office, full bathroom bonus rooms, and a screened-in HEATED POOL house in Live Oak Preserve in New Tampa!! This beautiful 3,893 square feet house has been meticulously maintained and lovingly cared for over the years with NEWLY installed AC (2019 and 2021), water heater (2022), and roof (2023). The main living spaces locate downstairs which offers characterized by an open concept design, creating a seamless flow between the family room, dining area, and kitchen. The kitchen features a Walk-in Pantry, a Built Desk, a Pool View Eat in Kitchen& Ready for the Top Chef of the House. 42” Maple cabinetry, granite countertops, stainless steel appliances. The family room features high ceilings exuding warmth and elegance Coffered Ceiling, featuring large sliding glass doors that bathe the space in natural light. The breakfast nook overlooks the backyard and the stunning views of the conservation pond and woods. The expansive owner's suite is located just off the living room and features private access to the pool, which keeps the privacy away from the other guest rooms. Additionally, the bonus room with a full bathroom provides endless possibilities, whether you choose to turn it into a home theater, playroom, or personal gym. Located in a Premier Gated Community, it has tons to offer, including a gated Community, Community Grand Club Room, Multi-Use Aquatic Center with RESORT STYLE Swimming Pools, Fitness Room, Four Lighted Tennis courts, Playground, Near i-75, i-275, wiregrass mall, restaurants, movie theater, business, new hospital.
Sold for $828,000
$828,000
20651 LONGLEAF PINE AVENUE, TAMPA, FL 33647
4beds
3,893sqft
Single Family Residence
Built in 2006
0.26 Acres Lot
$857,200 Zestimate®
$213/sqft
$4,217 Estimated rent
Home value
$857,200
$806,000 - $909,000
$4,217/mo
Zestimate® history
Owner options
List your home for rent
$4,217/mo
Rent Zestimate®
Find your next renter with Zillow Rental Manager. Plus, with online applications, you can quickly screen prospective tenants – for free.
$4,217/mo
Rent Zestimate®
Refinance and save
$5,922/mo
Est. payment
Refinancing to a lower rate could help reduce your monthly payments and save thousands over the life of the loan.
$5,922/mo
Est. payment
Explore your selling options
Work with a Zillow partner agent
Leverage their expertise and Zillow's premium Showcase listings to get your home seen by more buyers.
Get startedList with your own agent
Get your home in front of millions of buyers by listing it on Zillow.
Learn how to do itSell it yourself
Take full control of how buyers see your home on Zillow by listing For Sale by Owner (FSBO).
List your homeWhat's special
Gated communityHigh ceilingsPond viewFitness roomResort style swimming poolsWiregrass mallDedicated office
Zillow last checked:
Listing updated:
Listed by:
Yachen Lin 813-317-5831,
CHARLES RUTENBERG REALTY INC 727-538-9200
Bought with:
Non-Member Agent
STELLAR NON-MEMBER OFFICE
Source: Stellar MLS,MLS#: T3456817 Originating MLS: Pinellas Suncoast
Originating MLS: Pinellas Suncoast
Facts & features
Interior
Bedrooms & bathrooms
- Bedrooms: 4
- Bathrooms: 5
- Full bathrooms: 5
Rooms
- Room types: Attic, Bonus Room, Den/Library/Office
Primary bedroom
- Features: Walk-In Closet(s)
- Level: First
- Dimensions: 22x14
Bonus room
- Level: Second
- Dimensions: 20x16
Dining room
- Level: First
- Dimensions: 12x13
Family room
- Level: First
- Dimensions: 19x15
Kitchen
- Level: First
- Dimensions: 20x8
Living room
- Level: First
- Dimensions: 15x13
Heating
- Central, Natural Gas
Cooling
- Central Air
Appliances
- Included: Dishwasher, Disposal, Dryer, Microwave, Range, Refrigerator, Washer
- Laundry: Inside, Laundry Room
Features
- Ceiling Fan(s), Coffered Ceiling(s), High Ceilings, Primary Bedroom Main Floor, Open Floorplan, Solid Wood Cabinets, Split Bedroom, Stone Counters, Thermostat, Tray Ceiling(s), Walk-In Closet(s)
- Flooring: Bamboo, Carpet, Ceramic Tile
- Doors: French Doors, Sliding Doors
- Windows: Blinds, Rods
- Has fireplace: No
Interior area
- Total structure area: 5,060
- Total interior livable area: 3,893 sqft
Property
Parking
- Total spaces: 3
- Parking features: Driveway, Garage Door Opener
- Attached garage spaces: 3
- Has uncovered spaces: Yes
Features
- Levels: Two
- Stories: 2
- Exterior features: Irrigation System, Sidewalk
- Has private pool: Yes
- Pool features: Heated, In Ground, Screen Enclosure
- Has spa: Yes
- Spa features: Heated, In Ground
- Has view: Yes
- View description: Pool, Trees/Woods, Water, Pond
- Has water view: Yes
- Water view: Water,Pond
- Waterfront features: Pond
Lot
- Size: 0.26 Acres
- Dimensions: 85.17 x 132
- Features: Sidewalk
Details
- Parcel number: U06272072I00002100007.0
- Zoning: PD
- Special conditions: None
Construction
Type & style
- Home type: SingleFamily
- Property subtype: Single Family Residence
Materials
- Block, Stucco
- Foundation: Slab
- Roof: Shingle
Condition
- New construction: No
- Year built: 2006
Utilities & green energy
- Sewer: Public Sewer
- Water: Public
- Utilities for property: Public
Community & HOA
Community
- Features: Clubhouse, Deed Restrictions, Gated Community - Guard, Gated Community - No Guard, Playground, Pool, Sidewalks
- Security: Gated Community, Security Gate, Smoke Detector(s)
- Pet fee: $0 monthly
- Subdivision: LIVE OAK PRESERVE PH 1C VILLAGE
HOA
- Has HOA: Yes
- Amenities included: Clubhouse, Fence Restrictions, Fitness Center, Gated, Playground, Pool, Recreation Facilities, Spa/Hot Tub, Tennis Court(s), Vehicle Restrictions
- Services included: Community Pool, Recreational Facilities, Trash
- HOA fee: $283 monthly
- HOA name: Sola Adewunmi, CAM, AMS
- HOA phone: 813-600-1100
- Second HOA name: Greenacre Properties, Inc.
Location
- Region: Tampa
Financial & listing details
- Price per square foot: $213/sqft
- Tax assessed value: $689,828
- Annual tax amount: $9,879
- Date on market: 7/6/2023
- Cumulative days on market: 2 days
- Listing terms: Cash,Conventional,FHA,VA Loan
- Ownership: Fee Simple
- Total actual rent: 0
- Road surface type: Concrete
Price history
| Date | Event | Price |
|---|---|---|
| 8/11/2023 | Sold | $828,000$213/sqft |
Source:  Stellar MLS #T3456817 Report a problem Stellar MLS #T3456817 Report a problem | ||
| 7/8/2023 | Pending sale | $828,000$213/sqft |
Source: Stellar MLS #T3456817 Report a problem | ||
| 7/6/2023 | Listed for sale | $828,000+150.2%$213/sqft |
Source: Stellar MLS #T3456817 Report a problem | ||
| 4/27/2023 | Listing removed | -- |
Source: Zillow Rentals Report a problem | ||
| 4/10/2023 | Listed for rent | $3,945+55%$1/sqft |
Source: Zillow Rentals Report a problem | ||
| 1/24/2015 | Listing removed | $2,545$1/sqft |
Source: CHARLES RUTENBERG REALTY INC #T2734906 Report a problem | ||
| 1/14/2015 | Listed for rent | $2,545$1/sqft |
Source: CHARLES RUTENBERG REALTY INC #T2734906 Report a problem | ||
| 1/6/2015 | Sold | $331,000$85/sqft |
Source: Public Record Report a problem | ||
| 10/25/2014 | Price change | $331,000+32.4%$85/sqft |
Source: ENGEL & VOLKERS TAMPA HYDE PARK #T2715794 Report a problem | ||
| 9/10/2014 | Listed for sale | $250,000-58.2%$64/sqft |
Source: ENGEL & VOLKERS TAMPA HYDE PARK #T2715794 Report a problem | ||
| 7/21/2006 | Sold | $598,800$154/sqft |
Source: Public Record Report a problem | ||
Public tax history
| Year | Property taxes | Tax assessment |
|---|---|---|
| 2025 | $12,309 +7.3% | $596,364 +2.9% |
| 2024 | $11,469 -10% | $579,557 +2% |
| 2023 | $12,739 +7% | $568,038 +10% |
| 2022 | $11,903 +14.2% | $516,398 +10% |
| 2021 | $10,424 +0.8% | $469,453 +1% |
| 2020 | $10,344 +5.1% | $464,951 +6.7% |
| 2019 | $9,839 | $435,654 +2.7% |
| 2018 | $9,839 +1.2% | $424,179 +2.9% |
| 2017 | $9,722 +1.4% | $412,354 +6.8% |
| 2016 | $9,585 +4% | $386,058 +1.9% |
| 2015 | $9,213 +39.4% | $378,726 +33% |
| 2014 | $6,610 | $284,822 +1.5% |
| 2013 | $6,610 -3.2% | $280,613 +1.7% |
| 2012 | $6,826 +1.2% | $275,922 +1.7% |
| 2011 | $6,743 -5.1% | $271,307 -6.9% |
| 2010 | $7,109 -9.6% | $291,374 -11.3% |
| 2009 | $7,861 -19.4% | $328,320 -21.9% |
| 2008 | $9,754 -17.2% | $420,563 -16.7% |
| 2007 | $11,778 +203% | $504,833 +552.1% |
| 2006 | $3,887 +7.5% | $77,420 |
| 2005 | $3,615 | $77,420 +205.1% |
| 2004 | -- | $25,376 |
Find assessor info on the county website
Neighborhood: 33647
Nearby homes
- $734,6004 bd4 ba3.6k sqft20649 Longleaf Pine Ave, Tampa, FL 33647Off Market
- $895,3004 bd4 ba4.1k sqft20653 Longleaf Pine Ave, Tampa, FL 33647Off Market
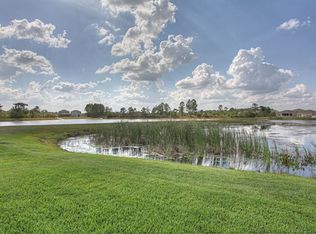
- $694,5004 bd3 ba3k sqft20647 Longleaf Pine Ave, Tampa, FL 33647Off Market
- $798,5005 bd4 ba3.5k sqft20650 Longleaf Pine Ave, Tampa, FL 33647Off Market
- $697,7004 bd3 ba3.3k sqft20655 Longleaf Pine Ave, Tampa, FL 33647Off Market
- $743,9004 bd4 ba3.4k sqft20648 Longleaf Pine Ave, Tampa, FL 33647Off Market
- $695,4004 bd3 ba3.3k sqft20645 Longleaf Pine Ave, Tampa, FL 33647Off Market
- $655,9005 bd5 ba3.3k sqft20656 Longleaf Pine Ave, Tampa, FL 33647Off Market
Nearby schools
GreatSchools rating
- 7/10Turner Elementary SchoolGrades: PK-8Distance: 0.6 mi
- 3/10Wharton High SchoolGrades: 9-12Distance: 1.1 mi
Schools provided by the listing agent
- Elementary: Turner Elem-HB
- Middle: Bartels Middle
- High: Wharton-HB
Source: Stellar MLS. This data may not be complete. We recommend contacting the local school district to confirm school assignments for this home.
Get a cash offer in 3 minutes
Find out how much your home could sell for in as little as 3 minutes with a no-obligation cash offer.
Estimated market value
$857,200
Get a cash offer in 3 minutes
Find out how much your home could sell for in as little as 3 minutes with a no-obligation cash offer.
Estimated market value
$857,200
- Florida
- Hillsborough County
- Pebble Creek
- 33647
- 20651 LONGLEAF PINE AVENUE
Nearby cities
Nearby zip codes
Other Pebble Creek Topics
