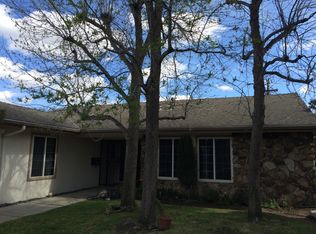
Located in the highly desirable Superior Street elementary school district, this 5 bed, 2.5 bath home boasts 2,359 sq ft of living space on a sprawling 7,849 sq st lot. Attractive curb appeal welcomes you & the formal entry flows into the spacious and open living room with large, corner fireplace, recessed lighting and crown molding throughout. The wall of panel windows/French doors that open to the back patio, provides an abundance of natural light and connects to the formal dining room. The galley style kitchen boasts custom cabinetry, stylish granite countertops and backsplash, double wall oven and gas cooktop. The family room/den, just off the kitchen, showcases custom built-ins and beautiful hardwood floors. The master bedroom suite includes a large walk-in closet, en-suite bathroom with separate vanity area, and French door leading to the back patio. The 4 other bedrooms are good-sized, 2 of which have hardwood floors, while the other 2 have carpet and all share a full bathroom with dual sinks. The home also includes a 2-car attached garage with direct access that opens to the dedicated laundry room with storage and sink. The spacious backyard is perfect for entertaining with an expansive, wrap-around patio, large gazebo with ceiling fan and bar seating, plus a sparking, in-ground pool to escape the summer heat. Excellent location near shopping, restaurants, Northridge Fashion Center, outdoor recreation and two doors down from Chatsworth High School.
This property is not currently displayed as for sale or rent on Zillow. This may be different from what's on other websites or public sources.