Welcome to this hard-to-find all brick ranch home situated on nearly half an acre in a desirable Lockport neighborhood where ranch homes rarely become available! This well-maintained 3-bedroom, 2-full-bath home offers comfortable one-level living, an attached oversized 2-car garage, and additional living and storage space in the basement. Step inside to a spacious and inviting layout featuring beautiful prefinished hardwood flooring throughout the bedrooms, hallway, and entry (2019), along with newer carpet in the living room (2018). The kitchen was partially renovated in (2018) with updated cabinetry and Quartz countertops, offering stainless steel appliances and plenty of space for everyday cooking and gathering. A wood-burning fireplace adds warmth and character to the home. Both full bathrooms have been thoughtfully updated. The guest bath was remodeled in (2015) and features a tiled walk-in shower with bench, ceramic tile flooring, updated sink and fixtures, and newer toilet. The hallway full bath received extensive updates in (2024/2025), including a new quartz double vanity with sinks and faucets, reglazed bathtub, updated fixtures, new shower door, and new toilet. Numerous major improvements provide added peace of mind, including roof and gutters with attached leaf guards (2013), Pella windows throughout the entire home (2017), Pella front screen door (2017), new air-conditioning system (2017), Culligan water softener (2021), and microwave (2024). Most recently, the home received a new well pump (2026), all new sump pumps (2026), and a new backup sump pump battery (2026). The basement was professionally waterproofed by U.S. Waterproofing (2014), with the sump pump discharge upgraded to a Flow Well system (2023), and the basement walls and ceiling freshly painted (2025). Outside, enjoy the space and privacy of the nearly half-acre lot along with Unilock patios in both the front and backyard-perfect for relaxing, entertaining, or simply enjoying the outdoors. With its sought-after ranch design, generous lot, numerous improvements, only having one owner, in a desirable Lockport location, this is a wonderful opportunity to make this home your own!
Closed
$381,000
20651 W Thomas Dr, Lockport, IL 60441
3beds
1,500sqft
Single Family Residence
Built in 1977
0.48 Acres Lot
$381,100 Zestimate®
$254/sqft
$2,602 Estimated rent
Home value
$381,100
$354,000 - $408,000
$2,602/mo
Zestimate® history
Owner options
List your home for rent
$2,602/mo
Rent Zestimate®
Find your next renter with Zillow Rental Manager. Plus, with online applications, you can quickly screen prospective tenants – for free.
$2,602/mo
Rent Zestimate®
Refinance and save
$2,921/mo
Est. payment
Refinancing to a lower rate could help reduce your monthly payments and save thousands over the life of the loan.
$2,921/mo
Est. payment
Explore your selling options
Work with a Zillow partner agent
Leverage their expertise and Zillow's premium Showcase listings to get your home seen by more buyers.
Get startedList with your own agent
Get your home in front of millions of buyers by listing it on Zillow.
Learn how to do itSell it yourself
Take full control of how buyers see your home on Zillow by listing For Sale by Owner (FSBO).
List your homeWhat's special
All brick ranch homeGenerous lotPella front screen doorSpacious and inviting layoutComfortable one-level livingStainless steel appliances
Zillow last checked:
Listing updated:
Listed by:
Micah Kirstein 815-351-2964,
john greene, Realtor
Bought with:
Angie Panozzo
Real Broker, LLC
Source: MRED as distributed by MLS GRID,MLS#: 12482627
Facts & features
Interior
Bedrooms & bathrooms
- Bedrooms: 3
- Bathrooms: 2
- Full bathrooms: 2
Rooms
- Room types: Foyer, Utility Room-Lower Level, Storage
Primary bedroom
- Features: Flooring (Hardwood)
- Level: Main
- Area: 143 Square Feet
- Dimensions: 13X11
Bedroom 2
- Features: Flooring (Hardwood)
- Level: Main
- Area: 143 Square Feet
- Dimensions: 11X13
Bedroom 3
- Features: Flooring (Hardwood)
- Level: Main
- Area: 143 Square Feet
- Dimensions: 11X13
Dining room
- Features: Flooring (Tile)
- Level: Main
- Area: 88 Square Feet
- Dimensions: 8X11
Foyer
- Features: Flooring (Hardwood)
- Level: Main
- Area: 55 Square Feet
- Dimensions: 5X11
Kitchen
- Features: Kitchen (Eating Area-Table Space), Flooring (Tile)
- Level: Main
- Area: 121 Square Feet
- Dimensions: 11X11
Living room
- Features: Flooring (Carpet)
- Level: Main
- Area: 322 Square Feet
- Dimensions: 14X23
Storage
- Level: Basement
- Area: 290 Square Feet
- Dimensions: 10X29
Other
- Level: Basement
- Area: 168 Square Feet
- Dimensions: 8X21
Heating
- Electric
Cooling
- Central Air
Appliances
- Included: Range, Microwave, Dishwasher, Refrigerator, Washer, Dryer
- Laundry: In Unit, Common Area
Features
- 1st Floor Bedroom, 1st Floor Full Bath
- Basement: Unfinished,Full
- Number of fireplaces: 1
- Fireplace features: Wood Burning, Living Room
Interior area
- Total structure area: 2,810
- Total interior livable area: 1,500 sqft
Property
Parking
- Total spaces: 6
- Parking features: Concrete, Garage Door Opener, Yes, Garage Owned, Attached, Driveway, Owned, Garage
- Attached garage spaces: 2
- Has uncovered spaces: Yes
Accessibility
- Accessibility features: No Disability Access
Features
- Stories: 1
Lot
- Size: 0.48 Acres
- Dimensions: 101x200
Details
- Parcel number: 1104203010150000
- Special conditions: None
- Other equipment: Water-Softener Owned, Ceiling Fan(s), Sump Pump, Backup Sump Pump;
Construction
Type & style
- Home type: SingleFamily
- Architectural style: Ranch
- Property subtype: Single Family Residence
Materials
- Brick
- Foundation: Concrete Perimeter
- Roof: Asphalt
Condition
- New construction: No
- Year built: 1977
Utilities & green energy
- Electric: Circuit Breakers
- Sewer: Septic Tank
- Water: Well
Community & HOA
Community
- Features: Park, Lake, Curbs, Sidewalks, Street Lights, Street Paved
HOA
- Services included: None
Location
- Region: Lockport
Financial & listing details
- Price per square foot: $254/sqft
- Tax assessed value: $283,890
- Annual tax amount: $6,250
- Date on market: 9/2/2026
- Listing terms: Conventional
- Ownership: Fee Simple
Price history
| Date | Event | Price |
|---|---|---|
| 10/14/2026 | Sold | $381,000+3%$254/sqft |
Source:  MRED as distributed by MLS GRID #12482627 Report a problem | ||
| 9/9/2026 | Contingent | $369,900$247/sqft |
Source: MRED as distributed by MLS GRID #12482627 Report a problem | ||
| 9/2/2026 | Listed for sale | $369,900$247/sqft |
Source: MRED as distributed by MLS GRID #12482627 Report a problem | ||
Public tax history
| Year | Property taxes | Tax assessment |
|---|---|---|
| 2024 | $4,415 -5.7% | $94,630 +11.4% |
| 2023 | $4,683 -8% | $84,954 +7.2% |
| 2022 | $5,089 -8.5% | $79,245 +6.4% |
| 2021 | $5,559 +2.8% | $74,472 +3.4% |
| 2020 | $5,408 +5.8% | $72,023 +5.5% |
| 2019 | $5,113 +1.5% | $68,268 +4% |
| 2018 | $5,040 +5.9% | $65,642 +5.9% |
| 2017 | $4,761 +7.4% | $61,967 +9.5% |
| 2016 | $4,434 +6.5% | $56,605 +7.2% |
| 2015 | $4,165 | $52,803 +3% |
| 2014 | $4,165 -14.3% | $51,265 -15% |
| 2013 | $4,858 +5.8% | $60,312 -3% |
| 2012 | $4,589 +5.7% | $62,178 -4% |
| 2011 | $4,343 +1.3% | $64,769 -7.9% |
| 2010 | $4,286 +1.3% | $70,323 -6% |
| 2009 | $4,231 +1.1% | $74,811 |
| 2008 | $4,187 | $74,811 +3.6% |
| 2007 | -- | $72,246 +11% |
| 2006 | $3,691 +3.3% | $65,087 +5.6% |
| 2005 | $3,571 +18% | $61,629 +19% |
| 2004 | $3,026 +0.6% | $51,789 +5.1% |
| 2003 | $3,009 -5.6% | $49,281 -2% |
| 2002 | $3,188 +4.1% | $50,296 +2% |
| 2001 | $3,063 +7.7% | $49,300 +9.1% |
| 2000 | $2,845 | $45,193 |
Find assessor info on the county website
Neighborhood: 60441
Nearby homes
- $357,3003 bd2 ba2.6k sqft20661 W Thomas Dr, Lockport, IL 60441Off Market

- $373,9003 bd2 ba2.6k sqft20661 Thomas Dr, Lockport, IL 60441Off Market
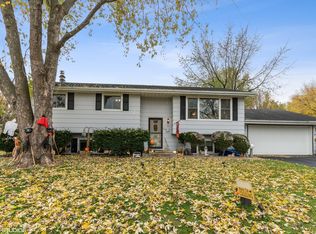
- $376,3003 bd2 ba2.6k sqft16400 S John Ct, Lockport, IL 60441Off Market
- $381,500-- bd2 ba1.8k sqft16348 S John Ct, Lockport, IL 60441Off Market
- $352,6003 bd1 ba2k sqft20660 W Thomas Dr, Lockport, IL 60441Off Market
- $317,3003 bd1 ba2.2k sqft20705 W Thomas Dr, Lockport, IL 60441Off Market
- $382,0003 bd-- ba2.4k sqft16416 S John Ct, Lockport, IL 60441Off Market
- $398,9003 bd2 ba2.1k sqft16365 S John Ct, Lockport, IL 60441Off Market
Nearby schools
GreatSchools rating
- 7/10Richland Elementary SchoolGrades: PK-8Distance: 1.6 mi
- 10/10Lockport Township High School EastGrades: 9-12Distance: 4.6 mi
Schools provided by the listing agent
- Elementary: Richland Elementary School
- Middle: Richland Elementary School
- High: Lockport Township High School
- District: 88A
Source: MRED as distributed by MLS GRID. This data may not be complete. We recommend contacting the local school district to confirm school assignments for this home.
Get a cash offer in 3 minutes
Find out how much your home could sell for in as little as 3 minutes with a no-obligation cash offer.
Estimated market value
$381,100
Get a cash offer in 3 minutes
Find out how much your home could sell for in as little as 3 minutes with a no-obligation cash offer.
Estimated market value
$381,100
- Illinois
- Will County
- Crest Hill
- 60441
- 20651 W Thomas Dr
