Motivated Seller! Welcome to 20652 Heather Ct in Hidden Valley! This solid brick ranch offers 3 bedrooms, 2 full baths, a newer roof(1 year old), and a spacious open-concept layout with vaulted ceilings and plenty of natural light. The kitchen opens to the dining and living areas, where a brick wood-burning fireplace anchors the main living space. The primary bedroom features two walk-in closets, providing plenty of storage. The full walkout basement is partially finished and provides plenty of room for additional living space, recreation, storage, or a workshop. Laundry hookups are conveniently located on both the main level and in the basement. Situated on a corner lot with an attached 2-car garage, this home offers a functional layout, plenty of space, and a great opportunity to make it your own in Hidden Valley.
For sale
Price cut: $25.1K (10/19)
$349,900
20652 Heather Ct, Lawrenceburg, IN 47025
3beds
1,877sqft
Single Family Residence
Built in 2002
0.28 Acres Lot
$349,700 Zestimate®
$186/sqft
$-- HOA
What's special
Solid brick ranchPlenty of natural lightVaulted ceilingsCorner lotSpacious open-concept layout
- 89 days
- 503
- 19
Zillow last checked:
Listing updated:
Listed by:
William S. Yelton,
eXp Realty
Source: MLS of Southeastern Indiana,MLS#: 208159
Facts & features
Interior
Bedrooms & bathrooms
- Bedrooms: 3
- Bathrooms: 2
- Full bathrooms: 2
Primary bedroom
- Features: Bath Adjoins, Other, Walk-In Closet(s)
- Level: First
- Area: 238
- Dimensions: 14 x 17
Bedroom 2
- Level: First
- Area: 120
- Dimensions: 12 x 10
Bedroom 3
- Level: First
- Area: 150
- Dimensions: 15 x 10
Bedroom 4
- Area: 0
- Dimensions: 0 x 0
Bedroom 5
- Area: 0
- Dimensions: 0 x 0
Primary bathroom
- Features: Other, Tub w/Shower
Bathroom 1
- Description: Full
- Level: First
Bathroom 2
- Description: Full
- Level: First
Dining room
- Area: 0
- Dimensions: 0 x 0
Family room
- Area: 0
- Dimensions: 0 x 0
Kitchen
- Features: Counter Bar, Kitchen Island, Other, Pantry
- Area: 0
- Dimensions: 0 x 0
Living room
- Features: Other, Walkout
- Area: 0
- Dimensions: 0 x 0
Office
- Features: Other
- Area: 0
- Dimensions: 0 x 0
Heating
- Electric
Cooling
- Central Air
Appliances
- Included: Dishwasher, Oven/Range, Refrigerator, Electric Water Heater
Features
- Natural Woodwork, Other
- Windows: Vinyl
- Basement: Full,Concrete,Other,Partially Finished,Walk-Out Access
- Has fireplace: Yes
- Fireplace features: Brick, Wood Burning, Living Room
Interior area
- Total structure area: 3,454
- Total interior livable area: 1,877 sqft
- Finished area below ground: 300
Property
Parking
- Total spaces: 2
- Parking features: Attached, Driveway, Garage Door Opener, Concrete
- Attached garage spaces: 2
- Has uncovered spaces: Yes
Features
- Levels: One
- Stories: 1
- Exterior features: Other
- Has view: Yes
- View description: Other
- Frontage length: 0.00
Lot
- Size: 0.28 Acres
- Dimensions: 80x150
- Features: Corner Lot, Other
Details
- Parcel number: 150623204024000020
- Other equipment: Radon System
Construction
Type & style
- Home type: SingleFamily
- Architectural style: Ranch
- Property subtype: Single Family Residence
Materials
- Brick
- Foundation: Concrete Perimeter
- Roof: Shingle
Condition
- New construction: No
- Year built: 2002
Utilities & green energy
- Gas: None
- Sewer: Public Sewer
- Water: Public
- Utilities for property: Natural Gas Not Available
Community & HOA
Community
- Features: Boating, Other, Fishing, Fitness Center, Social Clubs, Sports-Organized, Golf, Golf Cart, Walk/Run Paths, Lake, Water Features
- Subdivision: Hidden Vly Lake Sub Sec X
HOA
- Amenities included: Landscaping, Playground, Pool, Trail(s)
- Services included: Association Dues, Other, Trash
Location
- Region: Lawrenceburg
Financial & listing details
- Price per square foot: $186/sqft
- Tax assessed value: $321,800
- Annual tax amount: $2,603
- Date on market: 8/21/2026
- Road surface type: Paved
Estimated market value
$349,700
$332,000 - $367,000
$2,290/mo
Price history
| Date | Event | Price |
|---|---|---|
| 10/19/2026 | Price change | $349,900-6.7%$186/sqft |
Source: MLS of Southeastern Indiana #208159 Report a problem | ||
| 10/1/2026 | Price change | $375,000-2.6%$200/sqft |
Source: MLS of Southeastern Indiana #208159 Report a problem | ||
| 9/2/2026 | Price change | $384,900-3.8%$205/sqft |
Source: eXp Realty #208159 Report a problem | ||
| 8/21/2026 | Listed for sale | $399,900+140.2%$213/sqft |
Source: MLS of Southeastern Indiana #208159 Report a problem | ||
| 2/20/2018 | Sold | $166,500-1.5%$89/sqft |
Source:  Cincy MLS #1555401 Report a problem | ||
| 1/18/2018 | Pending sale | $169,000$90/sqft |
Source: Lawrenceburg #1555401 Report a problem | ||
| 11/6/2017 | Price change | $169,000-3.4%$90/sqft |
Source: Lawrenceburg #302672 Report a problem | ||
| 9/28/2017 | Listed for sale | $174,900+10.7%$93/sqft |
Source: Huff Realty #1555401 Report a problem | ||
| 5/14/2010 | Sold | $158,000$84/sqft |
Source: Cincy MLS #1181594 Report a problem | ||
Public tax history
| Year | Property taxes | Tax assessment |
|---|---|---|
| 2025 | $2,621 +13.2% | $321,800 +17.4% |
| 2024 | $2,316 +7.4% | $274,200 +8.1% |
| 2023 | $2,156 +5.9% | $253,600 +8% |
| 2022 | $2,035 +0.6% | $234,900 +7.8% |
| 2021 | $2,022 +11.3% | $217,900 -1.2% |
| 2020 | $1,818 +26.6% | $220,500 +8.7% |
| 2019 | $1,436 +6.4% | $202,800 +18.4% |
| 2018 | $1,350 +1.3% | $171,300 +6.6% |
| 2017 | $1,333 +2.5% | $160,700 -1% |
| 2016 | $1,300 -3.3% | $162,400 -0.1% |
| 2014 | $1,344 -9% | $162,500 |
| 2013 | $1,478 +7.8% | $162,500 +3.2% |
| 2012 | $1,371 -5% | $157,500 -10.2% |
| 2011 | $1,443 +4.3% | $175,400 |
| 2010 | $1,384 -3.3% | $175,400 -2.4% |
| 2009 | $1,431 | $179,800 +2.6% |
| 2006 | -- | $175,200 +19% |
| 2005 | -- | $147,200 |
Find assessor info on the county website
Monthly payment
Est. payment
Payment breakdown
Explore the cost of this home by adjusting the details. Changes won't be saved.Climate risks
Neighborhood: 47025
Nearby schools
Schools provided by the listing agent
- Elementary: Bright Elementary
- High: East Central High Sc
- District: Sunman Dearborn
Source: MLS of Southeastern Indiana. This data may not be complete. We recommend contacting the local school district to confirm school assignments for this home.
- $343,6003 bd3 ba2.8k sqft20642 Heather Ct, Lawrenceburg, IN 47025Off Market
- $356,1003 bd2 ba1.8k sqft20661 Matterhorn Dr, Lawrenceburg, IN 47025Off Market
- $417,9003 bd3 ba1.7k sqft20621 Matterhorn Dr, Lawrenceburg, IN 47025Off Market
- $381,1003 bd2 ba1.7k sqft20632 Heather Ct, Lawrenceburg, IN 47025Off Market

Similar homes
- $339,9003 bd2 ba1.5k sqft20692 Matterhorn Dr, Lawrenceburg, IN 47025For Sale
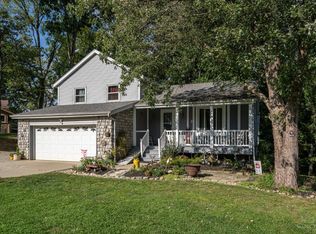
 MLS ID #1892169, Amber N Rouse, Lohmiller Real Estate. Cincy MLS
- $343,0003 bd3 ba2.2k sqft20227 Lakeview Dr, Lawrenceburg, IN 47025For Sale By Owner
- $299,9004 bd2 ba2.1k sqft1708 Tuppence Trl, Lawrenceburg, IN 47025For Sale
 MLS ID #207989, Ashley Howe. MLS of Southeastern Indiana
- $389,9004 bd4 ba2.6k sqft20972 Bellemeade Dr, Lawrenceburg, IN 47025For Sale
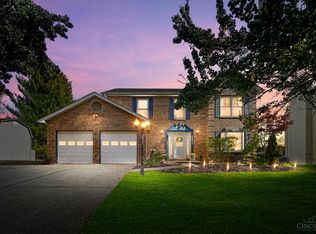 MLS ID #1899152, Maura K. Cagney-Tipton, Coldwell Banker Realty. Cincy MLS
- $299,0003 bd2 ba1.6k sqft23033 Salt Fork Rd, Lawrenceburg, IN 47025For SaleMLS ID #1899219, Steven Koleno, Beycome Brokerage Realty LLC. Cincy MLS
- $350,0003 bd1 ba1.5k sqft10373 Dugan Gap Rd, North Bend, OH 45052For SaleMLS ID #1899528, Linda K May, Comey & Shepherd. Cincy MLS
