Perfect Start in the Real Estate World – Don't Miss This Updated Cozy Home!
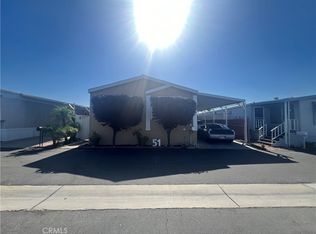
Welcome to this beautifully updated and inviting home, the perfect space for your next move. This charming property features two spacious bedrooms and two full bathrooms, each with walk-in closets—one of which is so generously sized, it could easily be transformed into a third bedroom or even a home office.
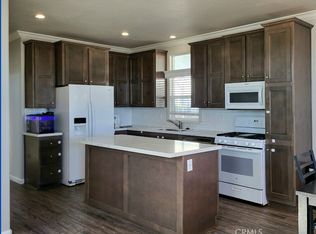
The fully updated kitchen is a chef's dream, complete with sleek granite countertops and a bar that comfortably seats up to six—ideal for entertaining guests or enjoying family meals. The home boasts stylish laminate flooring throughout, freshly painted walls, and central air for year-round comfort.
With ample parking space for up to 4 cars, you’ll never have to worry about finding a spot. The property also comes with the added benefit of a low land lease, making it a fantastic value for homeowners.
This cozy, move-in ready home is perfect for anyone looking for a great start in the real estate world. Don’t let this opportunity slip away—schedule your showing today!
For sale
Listed by: Mission Real Estate • Martin Hernandez • Contact: 818-269-5824
$199,990
20652 Lassen St Space 114, Chatsworth, CA 91311
2beds
--sqft
Manufactured Home
Built in 1979
-- sqft lot
$196,300 Zestimate®
$--/sqft
$-- HOA
What's special
- 194 days
- 646
- 26
Zillow last checked:
Listing updated:
Listed by:
Martin Hernandez DRE #01358061 818-269-5824,
Mission Real Estate
Source: CRMLS,MLS#: SR26145278 Originating MLS: California Regional MLS
Originating MLS: California Regional MLSFacts & features
Interior
Bedrooms & bathrooms
- Bedrooms: 2
- Bathrooms: 2
- Full bathrooms: 1
- 3/4 bathrooms: 1
Rooms
- Room types: Bedroom
Bedroom
- Features: All Bedrooms Down
Bathroom
- Features: Bathroom Exhaust Fan, Bathtub, Laminate Counters, Separate Shower, Tub Shower
Kitchen
- Features: Granite Counters
Cooling
- Central Air
Appliances
- Included: Gas Range, Dryer
- Laundry: Common Area, Gas Dryer Hookup, In Kitchen
Features
- Balcony, All Bedrooms Down
- Flooring: Carpet, Laminate
Property
Parking
- Total spaces: 6
- Parking features: Carport
- Attached garage spaces: 3
- Carport spaces: 3
- Covered spaces: 6
Accessibility
- Accessibility features: Safe Emergency Egress from Home
Features
- Entry location: main
- Patio & porch: Deck
- Pool features: Community, Gunite
- Has spa: Yes
- Spa features: Community
- Has view: Yes
- View description: Neighborhood
- Park: Valle Verde Courtyard
Lot
- Features: 0-1 Unit/Acre
Details
- Parcel number: 2748004025
- On leased land: Yes
- Lease amount: $1,300
- Special conditions: Standard
Construction
Type & style
- Home type: MobileManufactured
- Property subtype: Manufactured Home
Materials
- Foundation: Pier Jacks
Condition
- Year built: 1979
Utilities & green energy
- Electric: Unknown
- Sewer: Public Sewer
- Water: Public
- Utilities for property: Cable Connected, Electricity Connected, Natural Gas Connected, Sewer Connected, Water Connected
Community & HOA
Community
- Features: Dog Park, Pool
- Security: Smoke Detector(s)
Location
- Region: Chatsworth
Financial & listing details
- Tax assessed value: $25,848
- Date on market: 7/3/2026
- Cumulative days on market: 194 days
- Listing terms: Cash,Conventional
- Road surface type: Paved
Estimated market value
$196,300
$186,000 - $206,000
Not available
Price history
| Date | Event | Price |
|---|---|---|
| 7/4/2026 | Listed for sale | $199,990 |
Source:  CRMLS #SR26145278 Report a problem CRMLS #SR26145278 Report a problem | ||
Public tax history
| Year | Property taxes | Tax assessment |
|---|---|---|
| 2026 | -- | $25,848 -1% |
| 2025 | $301 +5.3% | $26,104 +1.5% |
| 2024 | $286 -8.1% | $25,708 -7.4% |
| 2023 | $311 +3.7% | $27,763 +1% |
| 2022 | $300 +6.9% | $27,498 +4.6% |
| 2021 | $281 -0.5% | $26,278 +0.8% |
| 2020 | $282 | $26,077 +8.4% |
| 2019 | $282 +8.9% | $24,066 |
| 2018 | $259 | $24,066 |
| 2017 | $259 +0.4% | -- |
| 2016 | $258 +5.7% | -- |
| 2015 | $244 -3.6% | -- |
| 2014 | $253 | -- |
| 2012 | -- | -- |
| 2011 | -- | $24,869 +4.3% |
| 2010 | -- | $23,849 -11.1% |
| 2008 | -- | $26,814 -9.7% |
| 2007 | -- | $29,686 |
Find assessor info on the county website
Monthly payment
Climate risks
Neighborhood: Chatsworth


Similar homes
- $175,0002 bd2 ba800 sqft21001 Plummer St Space 75, Chatsworth, CA 91311For Sale
 MLS ID #SR26074517, Harini Puthiyadeth, SoCal Real Estate Group. CRMLS
 - $220,0002 bd2 ba1.3k sqft8811 Canoga Ave Space 109, Canoga Park, CA 91304For Sale
 MLS ID #SR26183397, Melinda Rogow Maman, Blue Diamond Realtors. CRMLS
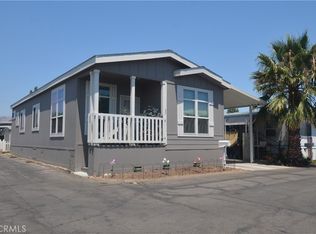
 - $273,0002 bd2 ba1.1k sqft21001 Plummer St #37, Chatsworth, CA 91311For Sale
 MLS ID #SR26195453, Daryt Frank, Coldwell Banker Exclusive. CRMLS
 - $295,0002 bd2 ba1.2k sqft21500 Lassen St Spc 99, Chatsworth, CA 91311For Sale
 MLS ID #SR26183270, Mary Bizzy, Executive Homes. CRMLS
