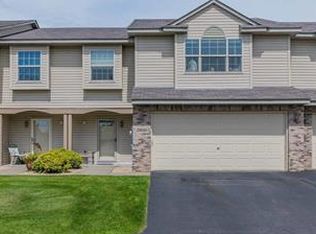
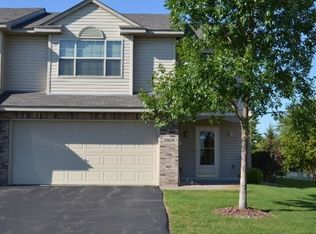
Beautifully remodeled 3BR, 3BA townhome in a sought after Rogers neighborhood! This move in ready home features fresh paint, new quartz countertops, and modern finishes throughout. The open concept main level impresses with a dramatic 2-story family room filled with natural light and anchored by a cozy gas fireplace. The kitchen shines with deep blue cabinetry, stainless/black appliances, a walk-in pantry, with peninsula breakfast bar. Upstairs offers three bedrooms on one level plus convenient laundry. The spacious primary suite includes a walk-in closet and tiled shower with glass door. Thoughtful updates include custom closets, boot bench, ceiling fans, and new mechanicals AC and power-vented water heater 2025. Enjoy the newer roof 2023, private patio, and peaceful green space. Minutes to downtown Rogers, park is just steps from back yard, trails, great dinning, shopping just minutes away.
Closed
Zillow last checked:
Listing updated:
Bought with:
Darren Lutgen
Epique Realty
Source: NorthstarMLS as distributed by MLS GRID,MLS#: 6811974
Price history
| Date | Event | Price |
|---|---|---|
| 11/24/2025 | Sold | $265,000-1.8%$187/sqft |
Source:  NorthstarMLS as distributed by MLS GRID #6811974 Report a problem NorthstarMLS as distributed by MLS GRID #6811974 Report a problem | ||
| 11/19/2025 | Pending sale | $269,900$191/sqft |
Source: NorthstarMLS as distributed by MLS GRID #6811974 Report a problem | ||
| 10/31/2025 | Listed for sale | $269,900-1.9%$191/sqft |
Source: NorthstarMLS as distributed by MLS GRID #6811974 Report a problem | ||
| 10/31/2025 | Listing removed | $275,000$194/sqft |
Source: NorthstarMLS as distributed by MLS GRID #6799710 Report a problem | ||
| 10/10/2025 | Listed for sale | $275,000-1.4%$194/sqft |
Source: NorthstarMLS as distributed by MLS GRID #6799710 Report a problem | ||
| 10/4/2025 | Listing removed | $278,900$197/sqft |
Source: NorthstarMLS as distributed by MLS GRID #6795058 Report a problem | ||
| 9/26/2025 | Listed for sale | $278,900-0.4%$197/sqft |
Source: NorthstarMLS as distributed by MLS GRID #6795058 Report a problem | ||
| 9/26/2025 | Listing removed | $279,900$198/sqft |
Source: NorthstarMLS as distributed by MLS GRID #6763711 Report a problem | ||
| 9/2/2025 | Price change | $279,900-3.5%$198/sqft |
Source: NorthstarMLS as distributed by MLS GRID #6763711 Report a problem | ||
| 8/2/2025 | Price change | $290,000-3.3%$205/sqft |
Source: NorthstarMLS as distributed by MLS GRID #6763711 Report a problem | ||
| 7/30/2025 | Listed for sale | $300,000+10.1%$212/sqft |
Source: NorthstarMLS as distributed by MLS GRID #6763711 Report a problem | ||
| 4/7/2023 | Sold | $272,500-0.9%$193/sqft |
Source: NorthstarMLS as distributed by MLS GRID #6341358 Report a problem | ||
| 3/26/2023 | Pending sale | $274,900$194/sqft |
Source: NorthstarMLS as distributed by MLS GRID #6341358 Report a problem | ||
| 3/18/2023 | Listing removed | -- |
Source: NorthstarMLS as distributed by MLS GRID #6341358 Report a problem | ||
| 3/16/2023 | Listed for sale | $274,900+18.5%$194/sqft |
Source: NorthstarMLS as distributed by MLS GRID #6341358 Report a problem | ||
| 2/12/2021 | Listing removed | -- |
Source: Zillow Rental Network Premium Report a problem | ||
| 1/30/2021 | Listed for rent | $1,650$1/sqft |
Source: Zillow Rental Network Premium Report a problem | ||
| 1/15/2021 | Sold | $232,000+0.9%$164/sqft |
Source: NorthstarMLS as distributed by MLS GRID #5686102 Report a problem | ||
| 1/1/2021 | Pending sale | $230,000$163/sqft |
Source: NorthstarMLS as distributed by MLS GRID #5686102 Report a problem | ||
| 12/11/2020 | Listed for sale | $230,000+59.7%$163/sqft |
Source: Keller Williams Classic Rlty NW #5686102 Report a problem | ||
| 12/27/2010 | Sold | $144,000$102/sqft |
Source: Public Record Report a problem | ||
| 6/3/2010 | Sold | $144,000+300%$102/sqft |
Source: Agent Provided Report a problem | ||
| 10/6/2005 | Sold | $36,000$25/sqft |
Source: Public Record Report a problem | ||


Get a cash offer in 3 minutes
Find out how much your home could sell for in as little as 3 minutes with a no-obligation cash offer.
Estimated market value
$269,400
